CONCEPT APPLICATION / STORAGE
Warehouse space concept
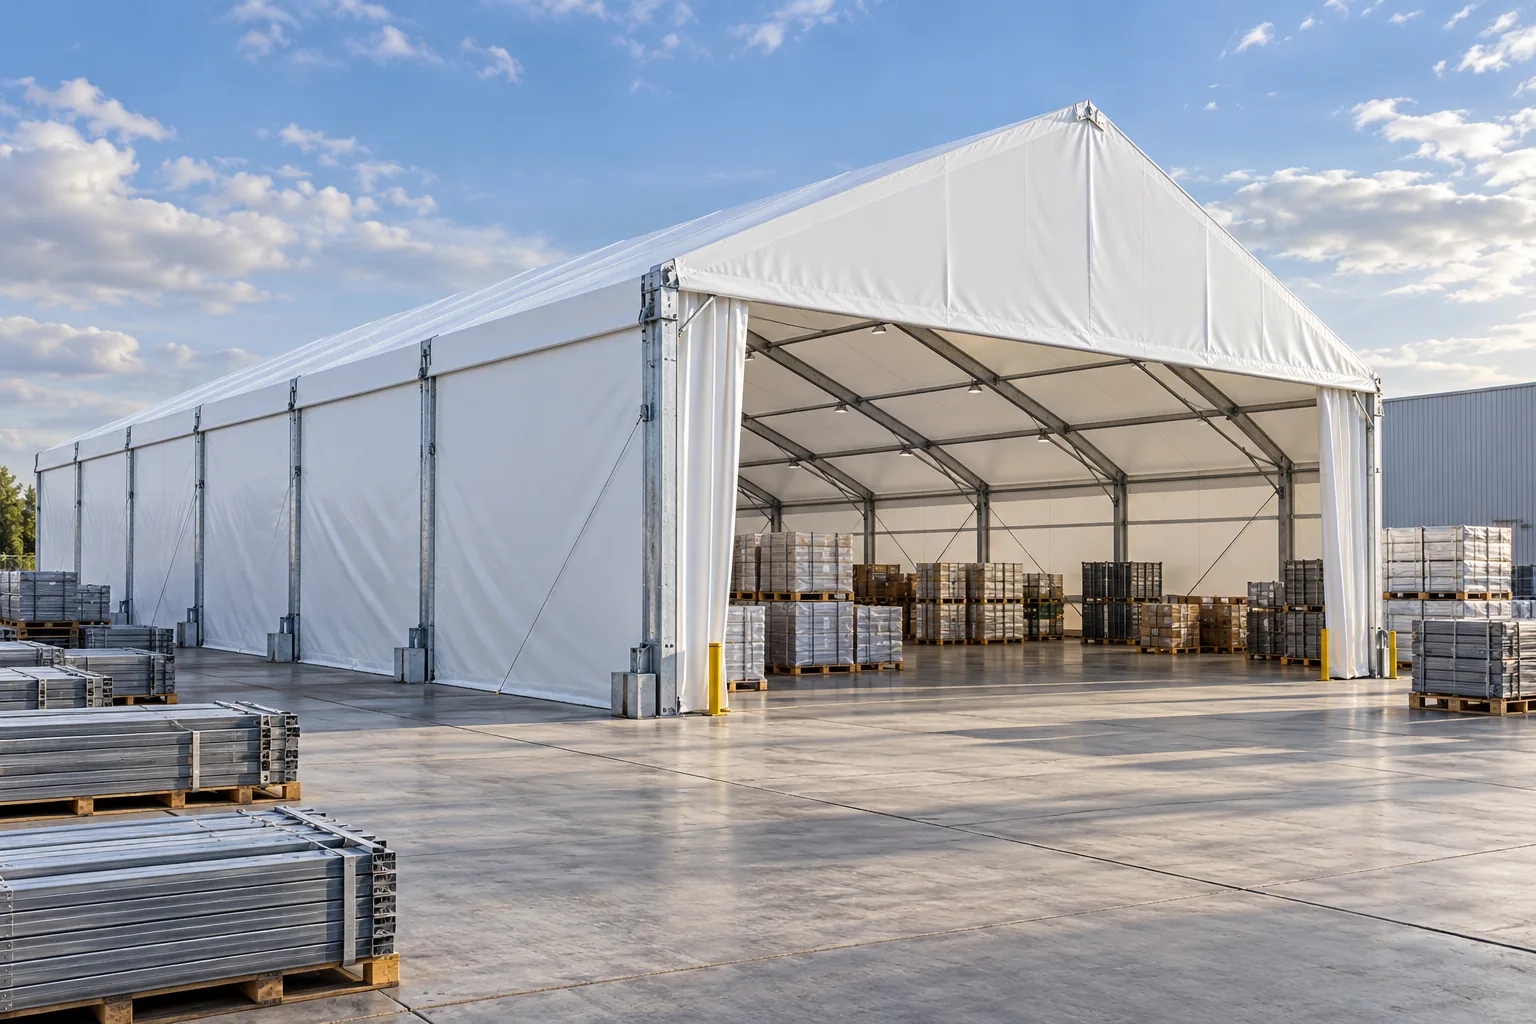
An illustrative storage enclosure to discuss access, clear floor area and delivery interfaces. This is not a completed project.
A brief to explore.
Use this visual study to discuss the intended storage operation, equipment clearance and access layout. It does not define an approved structure, site location or performance rating.
- Inventory and goods handling
- Door openings and vehicle movement
- Location, load criteria and ground interfaces
LET'S TALK SPACE