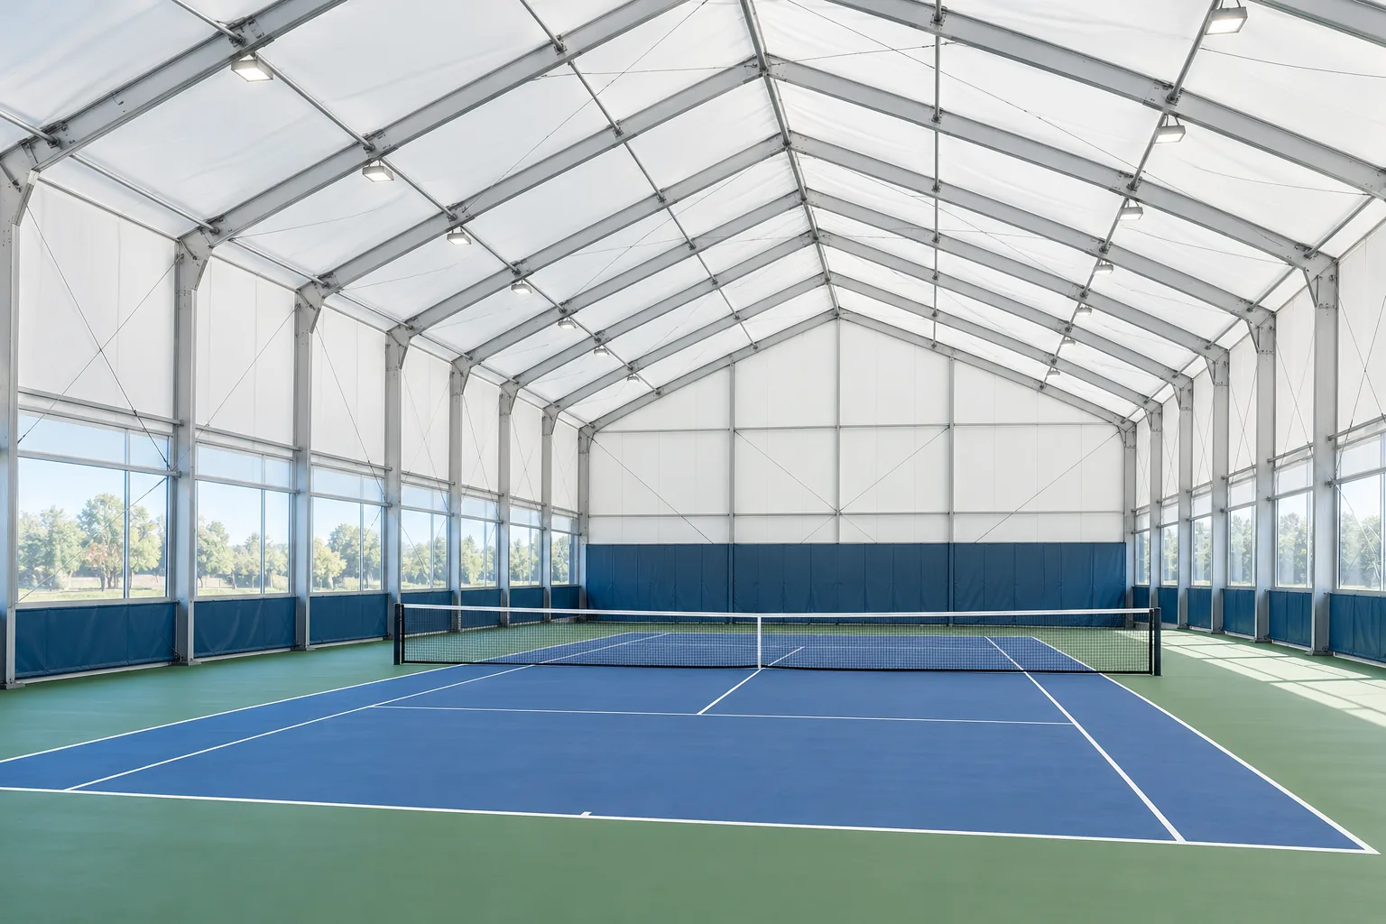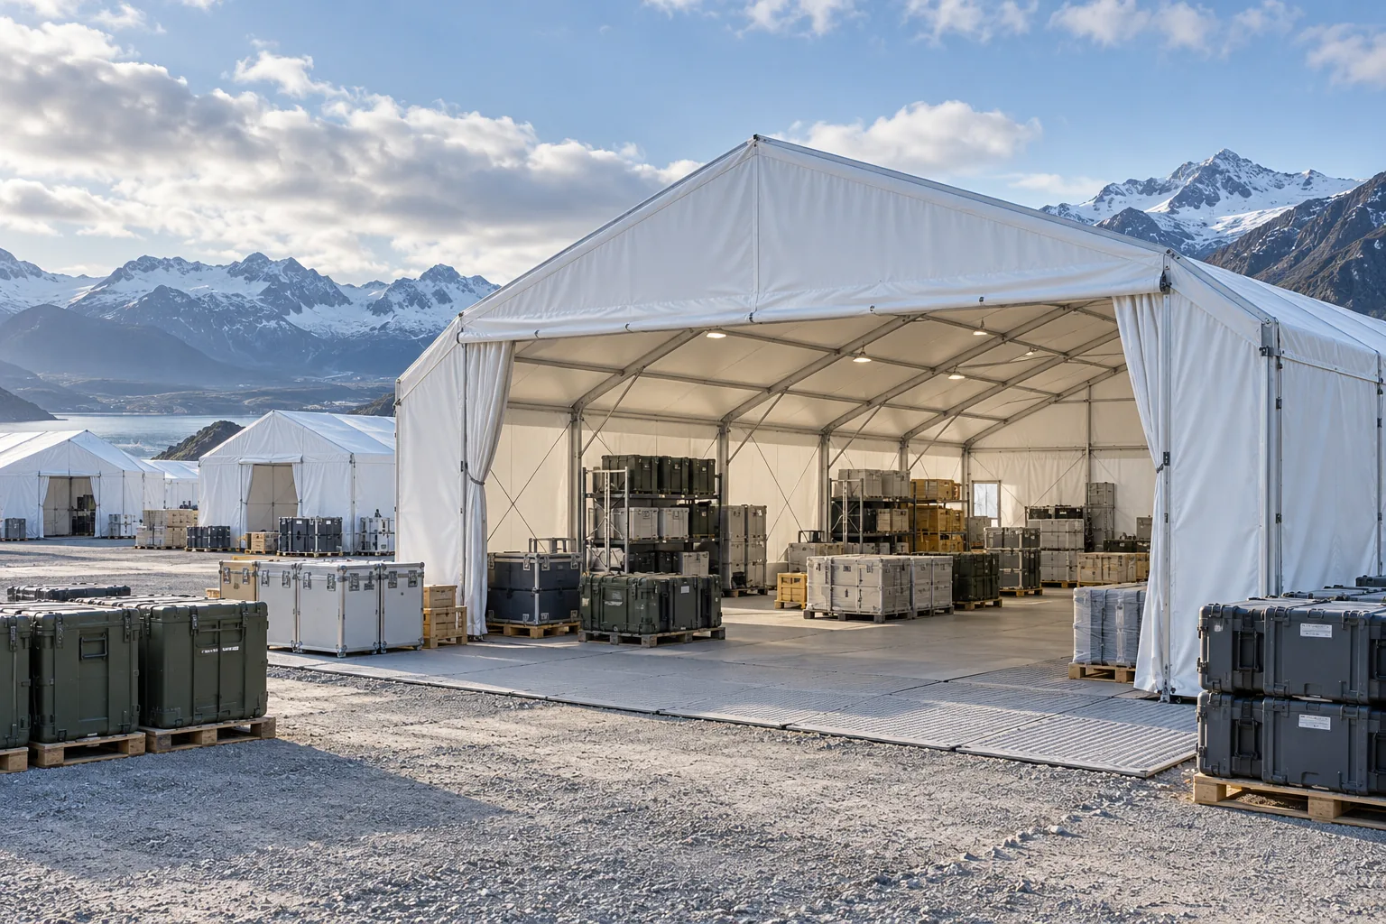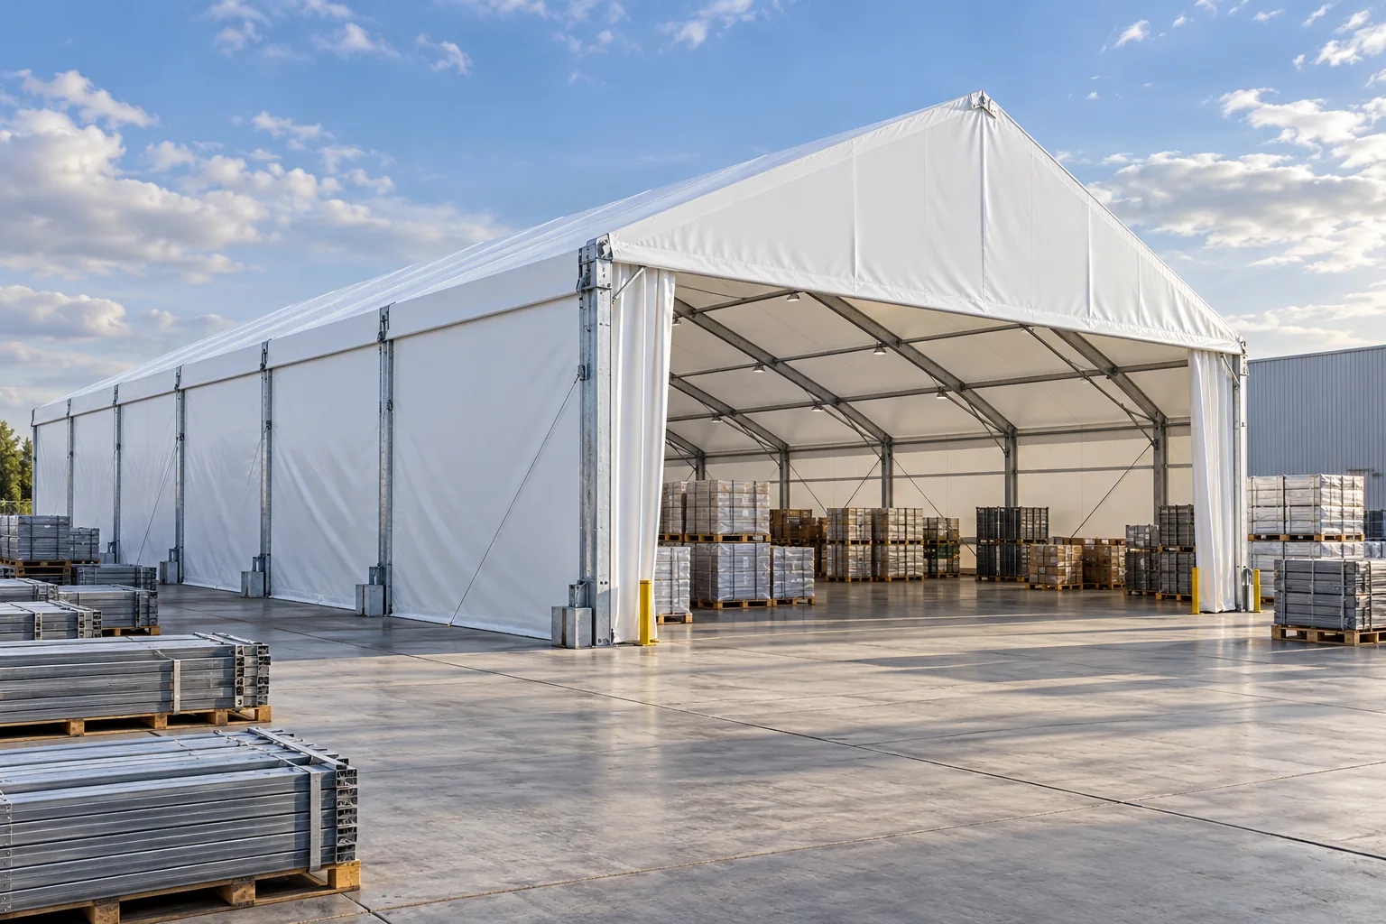
PRODUCT FAMILY
Clear-span tents
Open structural layouts for storage, covered operations and events. Develop the geometry, envelope and delivery scope around your project brief.
Explore this structure
ENGINEERING-LED SPACE SOLUTIONS
Clear-span space solutions for industry,
storage and events. Engineered around your needs.
Connected to China's manufacturing strengths.
01 / PRODUCTS
Start with a structure type. Develop the geometry, envelope and interfaces around your project.
PRODUCT FAMILY
Open structural layouts for storage, covered operations and events. Develop the geometry, envelope and delivery scope around your project brief.
Explore this structure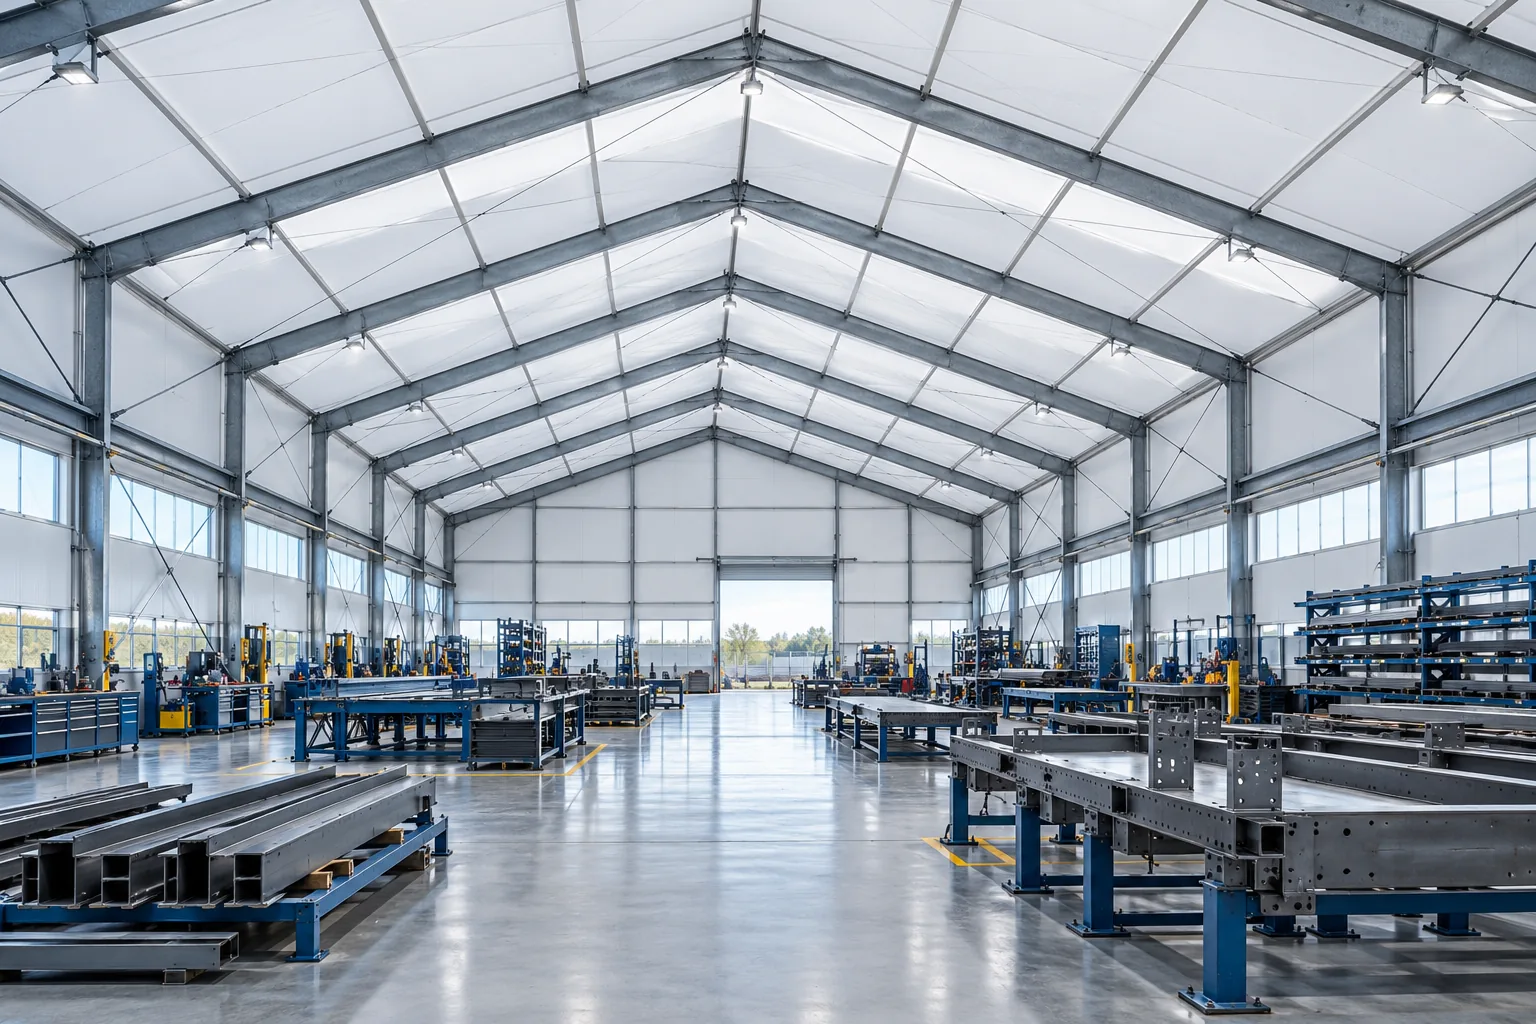
PRODUCT FAMILY
Weather-protected enclosures for production support, equipment and material handling. Develop the envelope, access and service interfaces around the way your operation actually works.
Explore this structure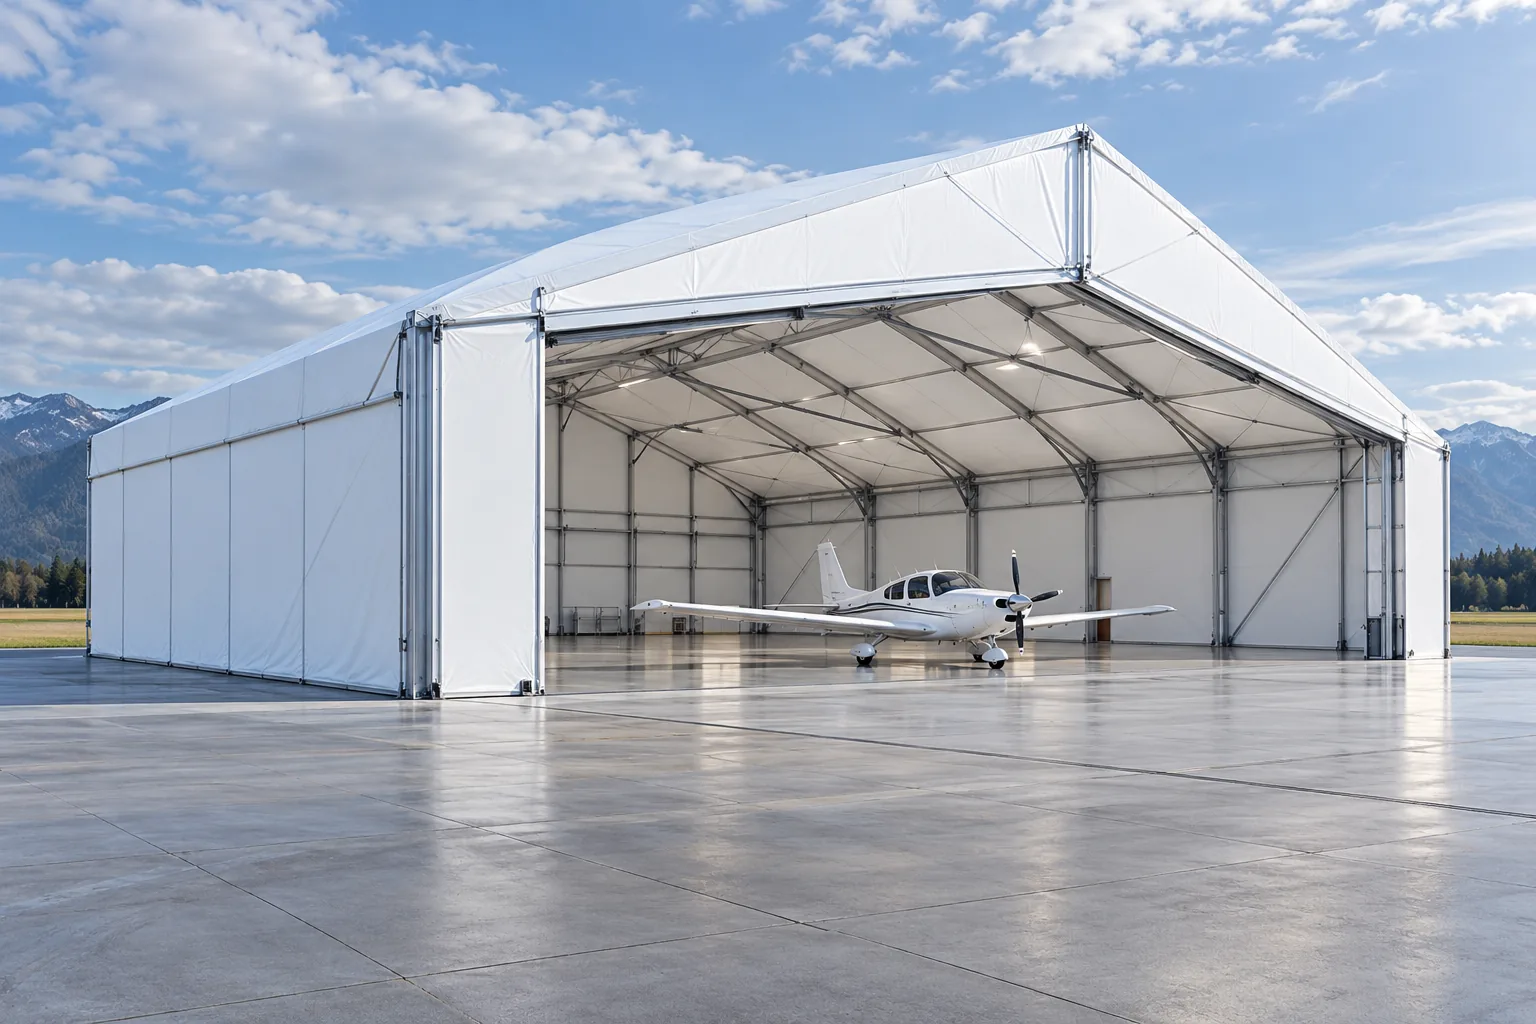
PRODUCT FAMILY
Purpose-specific clear-span shelters developed around unusual clear volumes, access arrangements and site constraints. Define the enclosure interfaces through a project-specific engineering brief.
Explore this structure02 / SOLUTIONS BY APPLICATION
Seven ways to put open space to work.
Explore the application. Start with your requirements.
Application imagery is AI-generated concept visualization, not completed-project photography.
03 / THE SPANSHELTER APPROACH
Thoughtful design and a coordinated supply chain. Two strengths, aligned around one project.
Understand the intended use, site conditions and structural requirements before defining the solution. Coordinate geometry, materials and interfaces around a clear project brief.
Integrate China's established manufacturing supply chain, coordinating suitable production partners, fabrication requirements and export preparation.
Engineering-led design, connected to experienced manufacturing partners across China.
04 / ENGINEERING CAPABILITIES
A useful space starts with the right questions. We bring site, structure and operation into the same conversation.
Define location, exposure, local wind and snow criteria, intended service period and applicable approval requirements with the project team.
Coordinate span, length, eave height, frame arrangement, cladding options and openings against the brief. Final performance depends on approved project-specific design.
Identify anchorage, ground conditions, drainage, vehicle clearance and interfaces with doors, ventilation or services. Local foundation design and permitting responsibilities must be agreed.
Establish drawing packages, material requirements, inspection checkpoints and installation scope before manufacturing and shipment.
05 / PROJECT INSPIRATION
Concept applications to start a project conversation. These visual studies are illustrative, not delivered project references.
AI CONCEPT / NOT A DELIVERED PROJECTCONCEPT STUDY / STORAGE
An illustrative warehouse enclosure, explored around storage access and an unobstructed working area.
Explore the concept ↗ AI CONCEPT
CONCEPT STUDY / EVENTS
A pavilion concept combining a clear interior with an open connection to its surroundings.
Explore the application ↗AI CONCEPTCONCEPT STUDY / AVIATION
A hangar concept to discuss door geometry, aircraft clearance and site interfaces.
Explore the application ↗06 / FROM BRIEF TO SITE
Define the scope early. Coordinate each stage.
Keep responsibilities clear.
Translate your brief into geometry, technical requirements and an agreed scope.
Brief → Design basisCoordinate production partners, specifications and agreed inspection checkpoints.
Specifications → ProductionPlan packaging, shipping documentation and the delivery route to your destination.
Packing → ShipmentAgree site preparation, installation guidance and local contractor responsibilities.
Site readiness → AssemblyDeliverables, inspection scope, shipping terms and installation responsibilities are agreed for each project.
07 / ABOUT SPANSHELTER
SPANSHELTER brings engineering design and China's established manufacturing supply chain together for clear-span space solutions.
From your operating needs to the structure and the path to delivery, we coordinate design development, manufacturing partners and project interfaces around a shared brief.
Tell us what you need to build08 / LET'S TALK SPACE
Tell us how you plan to use it.
We can start with the brief.
01 Application & project location
02 Approximate dimensions & site conditions
03 Target schedule & delivery scope
Contact by email
Please send your project brief to info@spanshelter.com. Online submission is temporarily unavailable.
CONTACT BY EMAIL
Online enquiry submission is temporarily unavailable. Please email your application, location, approximate dimensions and timeline.
Email info@spanshelter.com ↗You can also copy this address: info@spanshelter.com
This link opens your email app. Please send the message there. This website does not send, receive or store enquiries.