PRODUCT FAMILY / INDUSTRIAL ENCLOSURES
Industrial enclosures
Weather-protected enclosures for production support, equipment and material handling. Develop the envelope, access and service interfaces around the way your operation actually works.
Email for a QuoteGeometry, materials and performance are defined by the approved project brief.
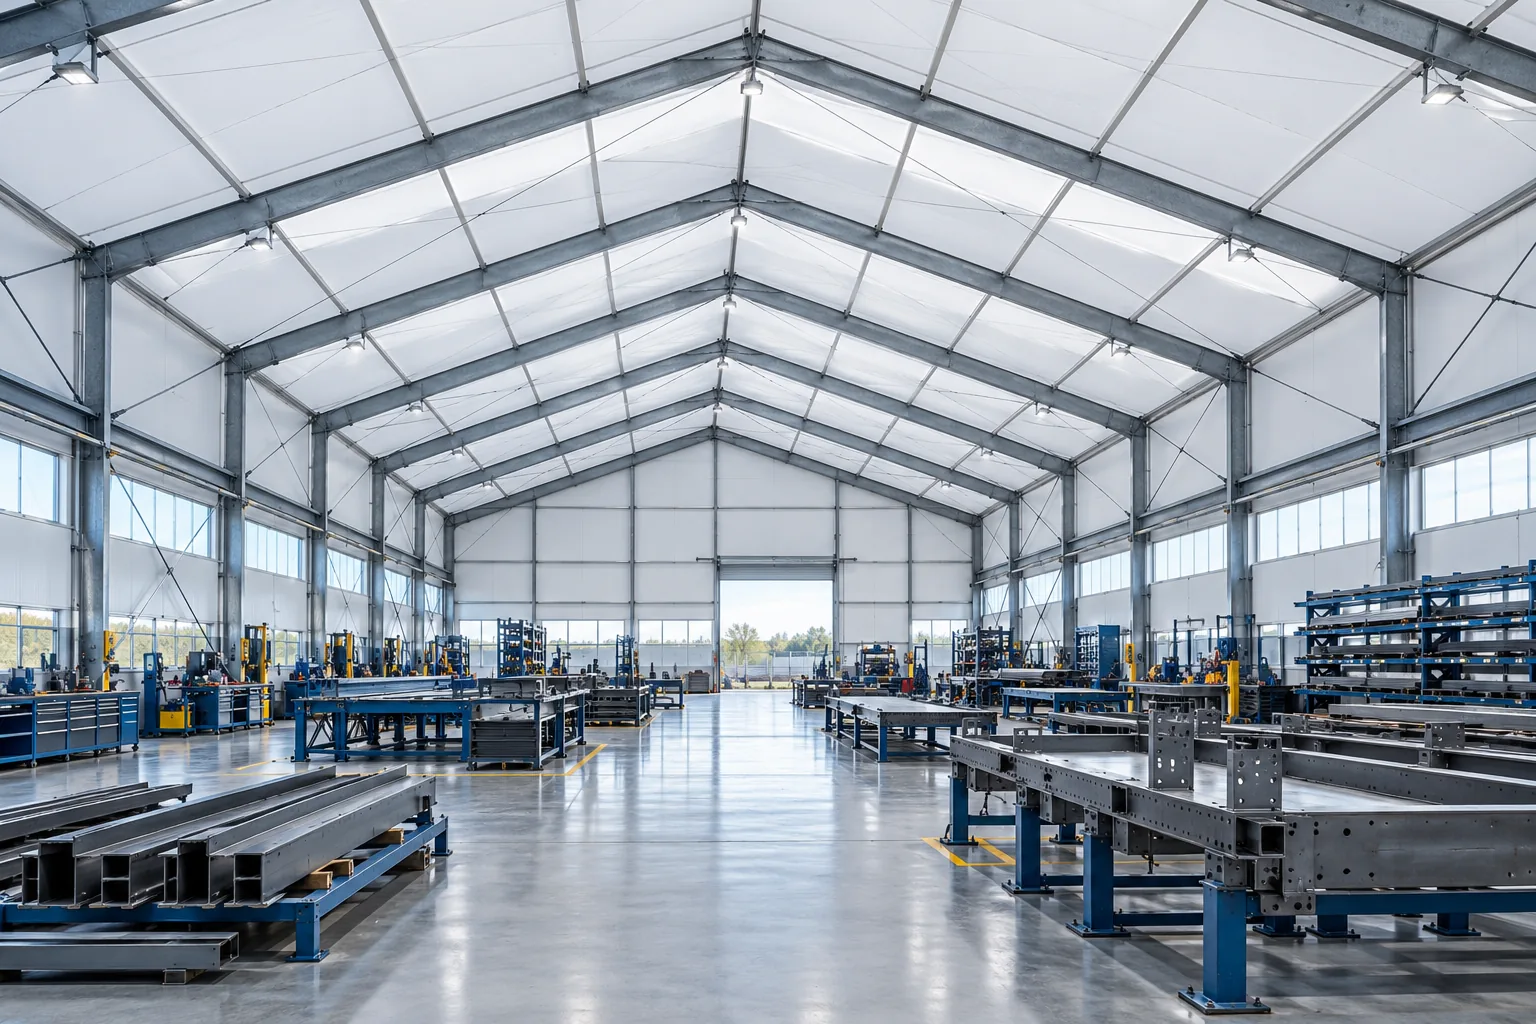
PROJECT CONFIGURATION
Define the structure around your brief.
These are design and scope decisions, not confirmed specifications or a standard equipment package. Availability and suitability require project-specific review.
- Frame System
- Frame type and material selection follow the site design basis and manufacturing partner review.
- Clear Span
- Define the required unobstructed width from the layout; dimensions are confirmed through engineering review.
- Side Height
- Specify the required eave-side clearance separately from ridge height and internal clear height.
- Roof & Wall Cladding
- Wall and roof build-up follows the enclosure requirements, including any insulation, moisture or process-environment considerations.
- Doors & Access
- Define equipment openings, maintenance routes and personnel access around the enclosure interfaces.
- Anchoring / Foundation
- Ground conditions, anchorage and foundation design responsibilities require site-specific assessment.
- Optional Accessories
- Lighting, ventilation, drainage and other accessories or service interfaces are scoped individually.
Structure and envelope, developed together.
This product family focuses on the frame, roof, walls and openings of an industrial enclosure. Define their geometry, build-up and interfaces against the project design basis; operational process planning is explored separately in the Industrial solution.
- Production support, staging and covered material handling
- Equipment and plant access, including maintenance routes
- Vehicle and pedestrian circulation in and around the enclosure
Design inputs come before detailing.
Geometry, frame type and envelope build-up all follow the project design basis. Location, exposure, ground conditions and applicable approvals should be established with the project engineer before a technical specification is confirmed.
- Site-specific wind, snow and thermal criteria
- Ground conditions, anchorage and drainage interfaces
- Ventilation, dust control, lighting and other service requirements
Configure the enclosure around daily use.
Walls, roof, openings and access points are selected to match how the space is operated. Optional items such as linings, insulation, personnel doors or service openings are agreed against the brief rather than assumed as standard.
- Wall and roof build-up, with or without insulation
- Door types, clear opening sizes and traffic routes
- Ancillary items confirmed during design development
Coordinate engineering with the supply chain.
SPANSHELTER coordinates design requirements with manufacturing partners in China. Drawing packages, fabrication requirements and agreed inspection checkpoints guide production planning, export packing and arrival on site.
- Manufacturing partner and specification coordination
- Agreed documentation and inspection scope
- Export packaging, shipping terms and site interfaces
PROJECT QUESTIONS
Define the details early.
Is this a standard industrial building?
No. The enclosure is developed around a specific brief, site and approval context. Dimensions, envelope build-up and services are defined per project rather than offered from a fixed catalogue range.
Can it be installed as a permanent or a temporary structure?
The intended service period is a design input. Durability, foundation strategy and approval expectations depend on the site and on how long the enclosure is required, and are confirmed during project development.
Do you publish structural performance figures?
No. This page does not publish unverified span, load or lifespan figures. Performance criteria must be defined with the project engineer and supported by the approved design documentation.
LET'S TALK SPACE