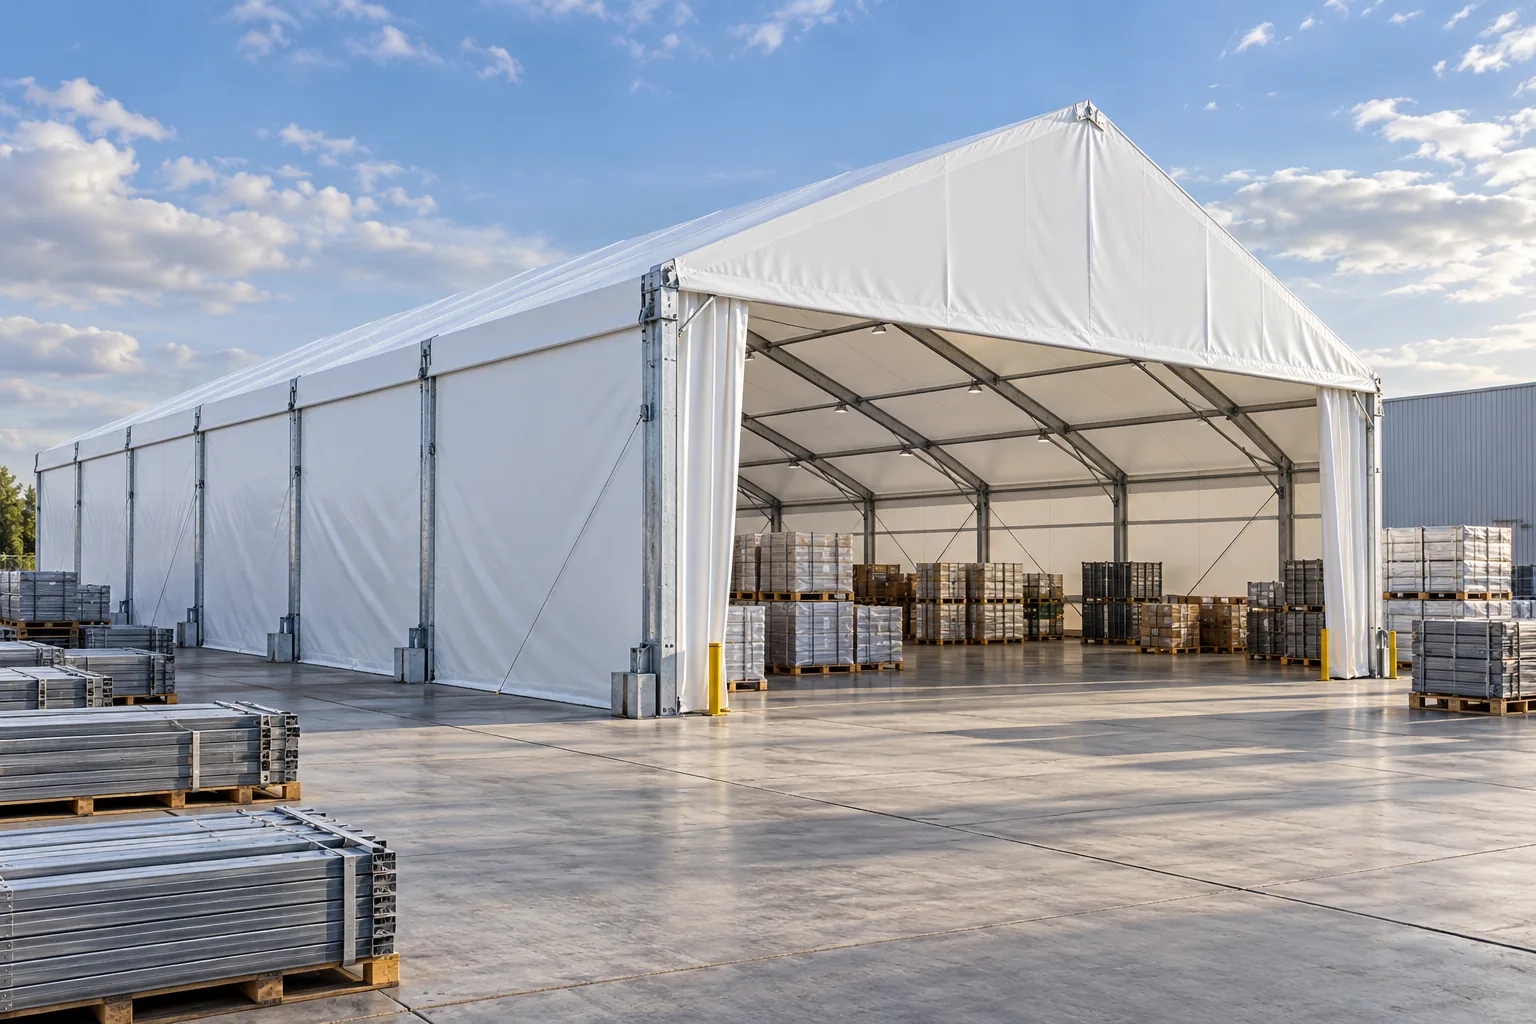
PRODUCT FAMILY
Clear-span tents
Open structural layouts for storage, covered operations and events. Develop the geometry, envelope and delivery scope around your project brief.
Explore this structureCover for the way work actually runs.
Covered space for production, processing and heavy operations. Coordinate a clear-span structure with the equipment, material flow and site conditions that drive your process.
Email for a QuoteGeometry, materials and performance are defined by the approved project brief.
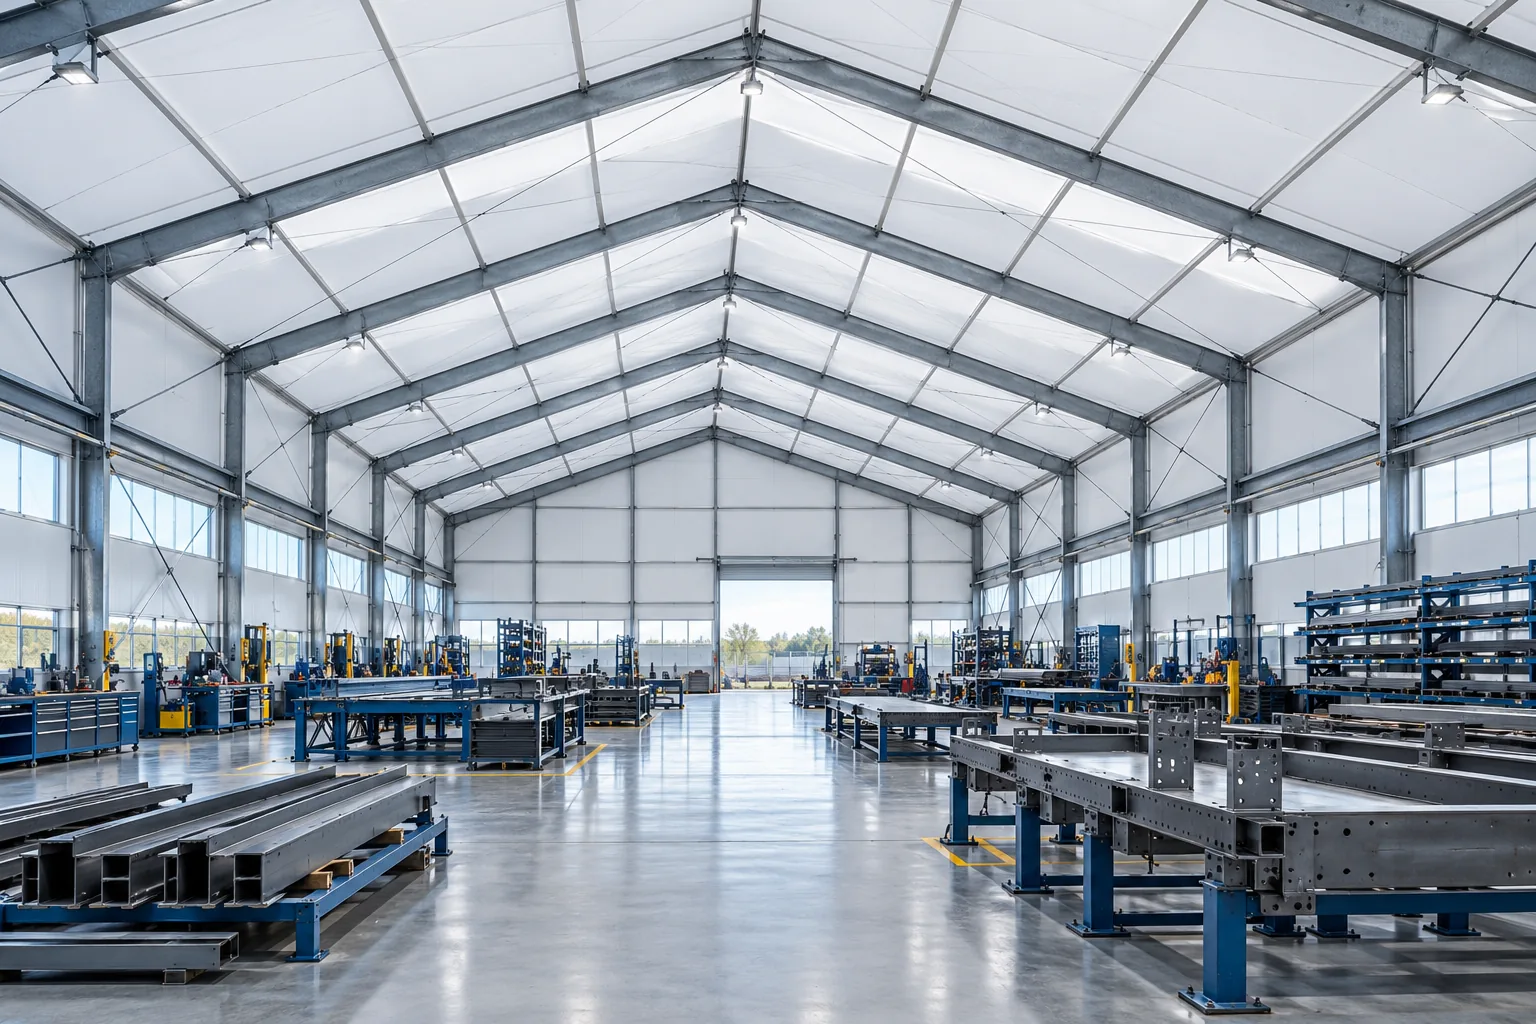
In an industrial setting the enclosure exists to protect a process, not to define it. Map how materials arrive, are handled, processed and dispatched, then let that sequence set the geometry and the access strategy.
A clear-span approach keeps internal columns out of the operational area, which matters when equipment, forklifts or gantry handling need uninterrupted routes. Span, height and clearance are confirmed against the process, not assumed.
Industrial processes place different demands on ventilation, dust, heat and lighting. The envelope and its service interfaces are agreed with the project team so the enclosure supports the working environment rather than fighting it.
Structural criteria depend on the site; delivery depends on the destination. Coordinate the design basis, manufacturing documentation and installation responsibilities in one brief before production starts.
PROJECT QUESTIONS
Interfaces to existing plant, buildings or services have to be assessed on site. The project team reviews the interfaces and confirms feasible connections before any design is fixed.
The internal process layout is normally defined by your operational team. We use it as a design input and coordinate the structure, envelope and access around the requirements you provide.
Local approvals and environmental requirements are project-specific and rest with the local authority and the responsible engineer. They are treated as design inputs and confirmed for the destination before specification.
CONTINUE EXPLORING
PRODUCT FAMILY
Open structural layouts for storage, covered operations and events. Develop the geometry, envelope and delivery scope around your project brief.
Explore this structurePRODUCT FAMILY
Weather-protected enclosures for production support, equipment and material handling. Develop the envelope, access and service interfaces around the way your operation actually works.
Explore this structureLET'S TALK SPACE