PRODUCT FAMILY
Clear-span tents
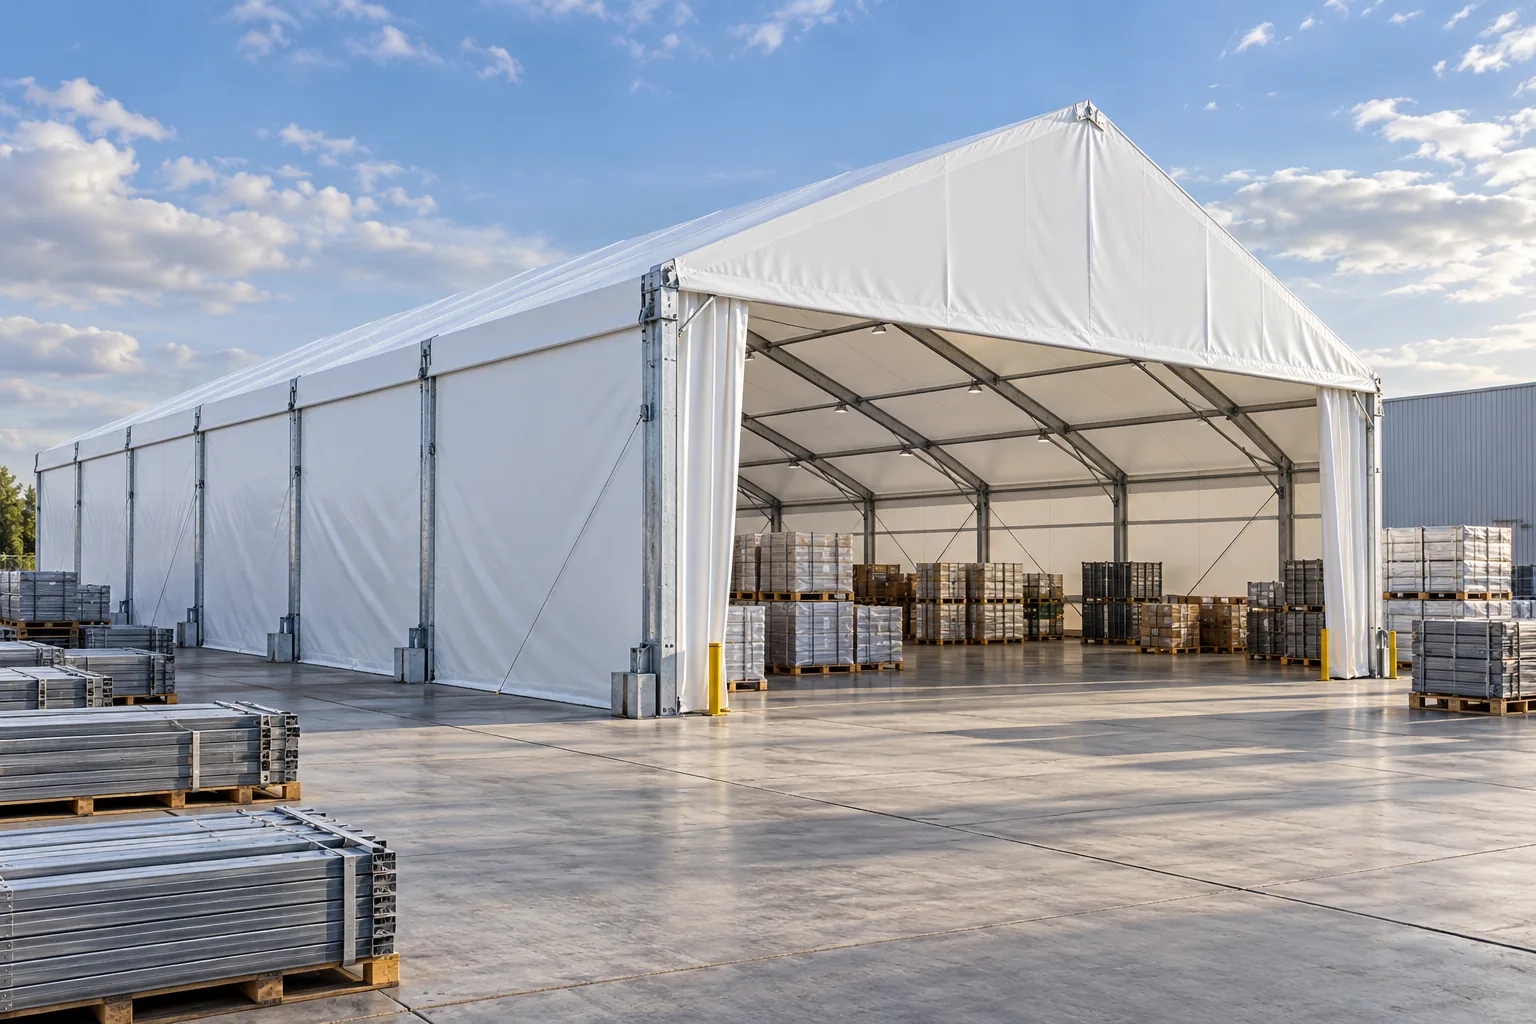
Open structural layouts for storage, covered operations and events. Develop the geometry, envelope and delivery scope around your project brief.
Explore this structureBring people together, under cover.
Covered dining, terrace and guest spaces for hotels, resorts and food service. Balance atmosphere, comfort and service logistics in a single brief.
Email for a QuoteGeometry, materials and performance are defined by the approved project brief.
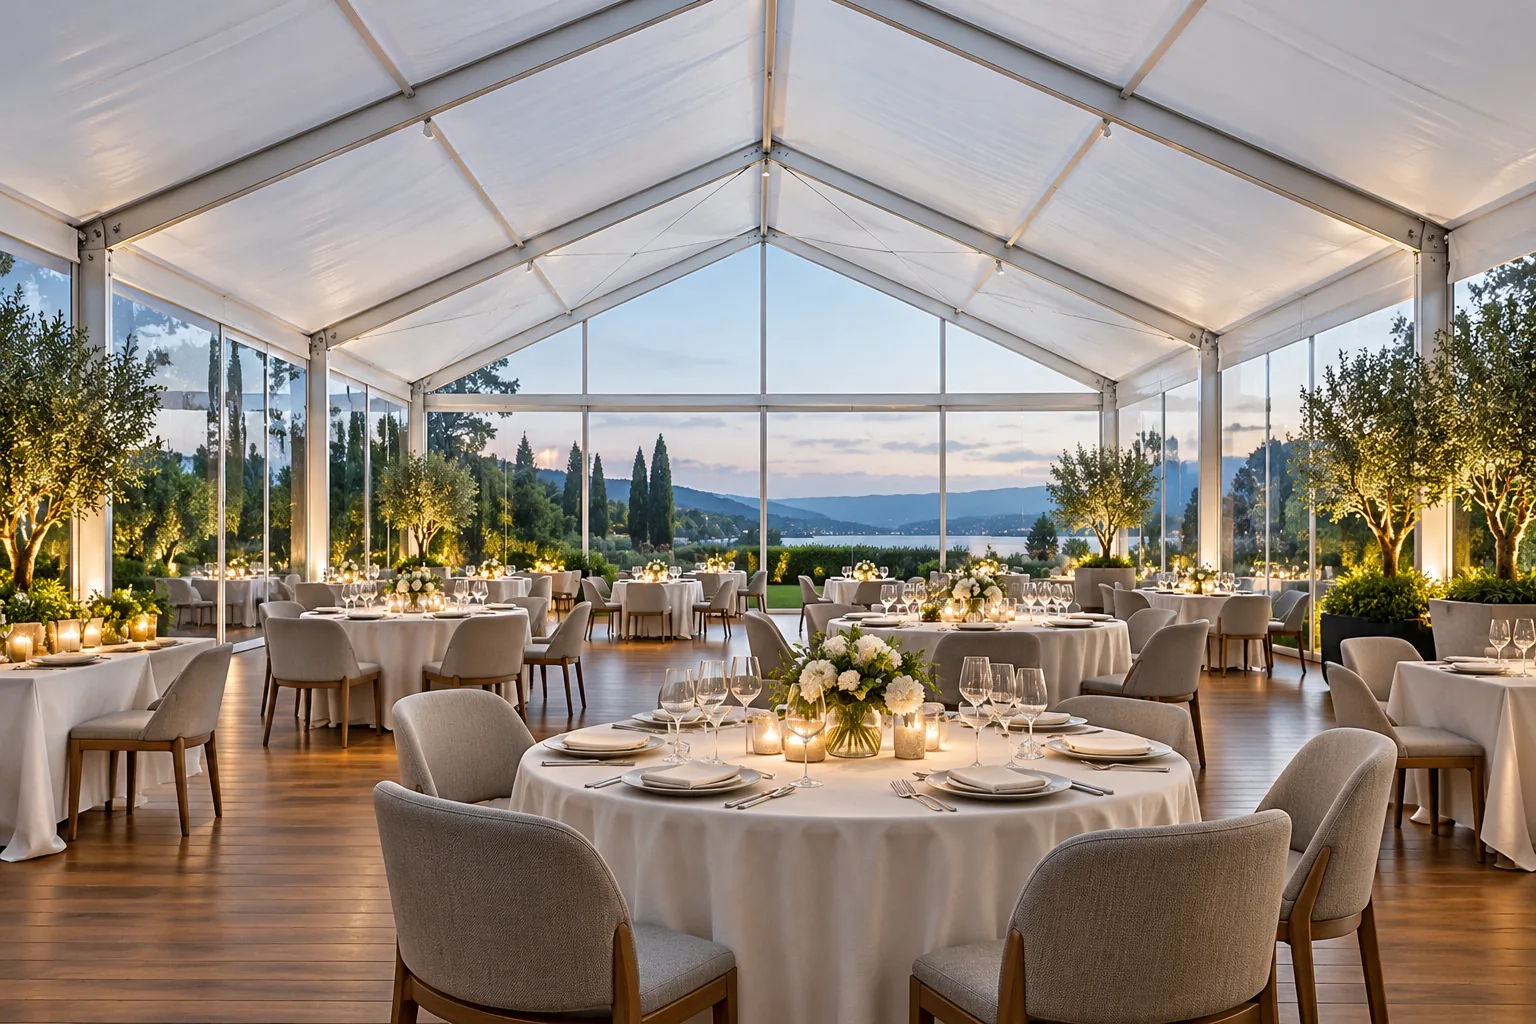
In hospitality the space itself is part of the offer. Layout, seating density, views and the transition from inside to outside shape how guests feel, so these drive the brief before the structure is considered.
Glare, heat gain and air movement decide whether a covered space is pleasant in the middle of the day. Thermal and solar control strategies are treated as design inputs, not finishing touches added later.
Good hospitality depends on a service route that stays out of the guest's way. Kitchen access, delivery, waste and storage logistics are planned alongside the guest areas rather than squeezed in afterwards.
A seasonal terrace and a permanent dining hall are different projects. The intended service period, the exposure of the site and the applicable approvals are agreed early, because they change the structural approach.
PROJECT QUESTIONS
Yes. Seasonal or intermittent use is a valid brief, but it changes the durability, foundation and envelope expectations. The intended operating pattern should be stated as a design input.
Envelope, finish and colour options can be discussed against the existing setting. Specific finish selections are agreed with the design team and are not published here as a fixed palette.
Furniture, kitchen equipment and fit-out are supplied by your team or specialists. We coordinate the structure, envelope and service interfaces that those elements connect to.
CONTINUE EXPLORING
PRODUCT FAMILY
Open structural layouts for storage, covered operations and events. Develop the geometry, envelope and delivery scope around your project brief.
Explore this structure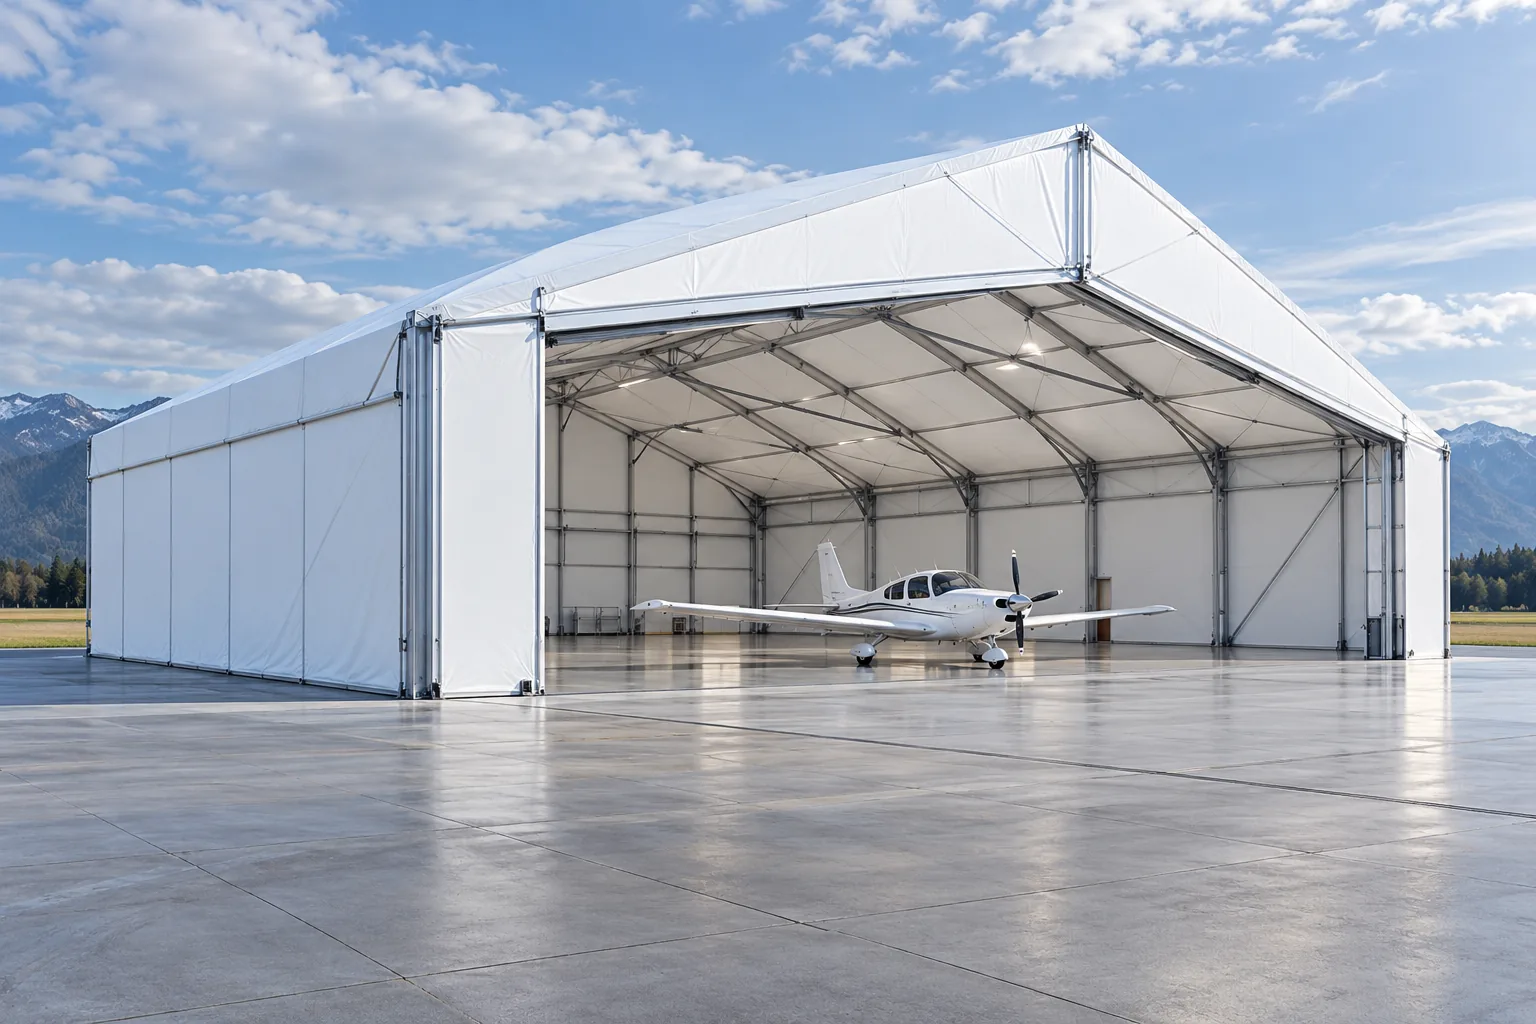
PRODUCT FAMILY
Purpose-specific clear-span shelters developed around unusual clear volumes, access arrangements and site constraints. Define the enclosure interfaces through a project-specific engineering brief.
Explore this structureLET'S TALK SPACE