PRODUCT FAMILY / SPECIAL-PURPOSE SHELTERS
Special-purpose shelters
Purpose-specific clear-span shelters developed around unusual clear volumes, access arrangements and site constraints. Define the enclosure interfaces through a project-specific engineering brief.
Email for a QuoteGeometry, materials and performance are defined by the approved project brief.
PROJECT CONFIGURATION
Define the structure around your brief.
These are design and scope decisions, not confirmed specifications or a standard equipment package. Availability and suitability require project-specific review.
- Frame System
- Frame type and material selection follow the site design basis and manufacturing partner review.
- Clear Span
- Define the required unobstructed width from the layout; dimensions are confirmed through engineering review.
- Side Height
- Specify the required eave-side clearance separately from ridge height and internal clear height.
- Roof & Wall Cladding
- Roof and wall build-up, ventilation and insulation requirements are assessed against the use and site.
- Doors & Access
- Define any full-access elevation, oversized opening and handling clearances; door system feasibility requires engineering review.
- Anchoring / Foundation
- Ground conditions, anchorage and foundation design responsibilities require site-specific assessment.
- Optional Accessories
- Handling interfaces, relocation requirements and project-specific accessories are reviewed and agreed individually.
Define the clear volume and the interfaces.
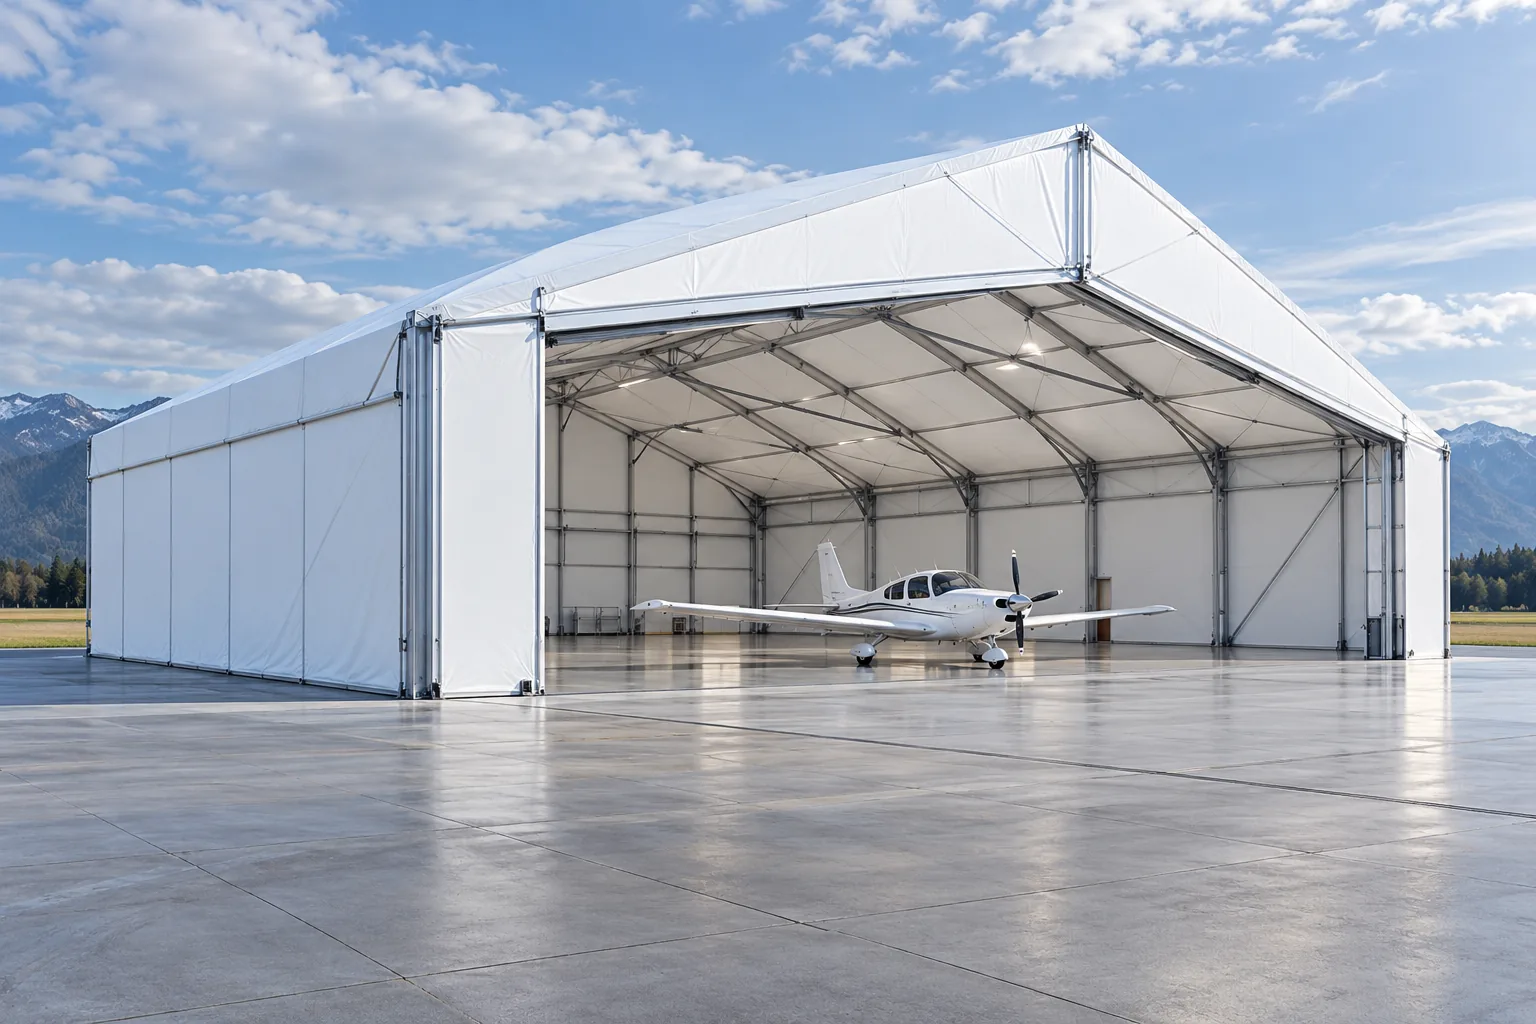
This product family focuses on enclosure requirements outside a typical layout: unusual clear volumes, access elevations and transport constraints. Aircraft operations and emergency logistics are explored separately in their application solutions.
- Large single items, aircraft or oversized equipment
- Wide door openings and full-access elevations
- Rapid deployment, relocation or phased use where relevant
Engineer for demanding sites.
Exposed locations, restricted access and difficult ground all influence the structural approach. The design criteria must be agreed with the project engineer before a specification is fixed.
- Exposure, wind/snow criteria and intended service period
- Ground conditions, anchorage and foundation strategy
- Site access constraints affecting transport and erection
Define access and operation.
Door systems, clear opening widths and internal handling clearances are central to how a special-purpose shelter performs. These are agreed against the operational brief rather than assumed from a default layout.
- Door sizing and opening arrangements
- Internal clearances for towing, manoeuvring or lifting
- Lighting, ventilation and power interfaces
Plan the route to site.
Transport format, packing and site preparation are coordinated alongside the design. Installation responsibilities and local contractor interfaces are agreed as part of the delivery scope for the destination.
- Transport and packing strategy for the location
- Site preparation and installation interfaces
- Documentation and handover requirements
PROJECT QUESTIONS
Define the details early.
Is special-purpose a fixed product range?
No. It describes requirements that fall outside standard storage or event use. Each shelter is developed around its function, site and operating criteria rather than a fixed catalogue item.
Can the shelter be relocated or reused later?
Relocation and reuse depend on the structural system, the foundation approach and local approvals. If mobility or reuse is required, it should be stated as a design input at the very start of the project.
How is the product family selected?
Share the required clear volume, access arrangements, site conditions and delivery scope. The project team reviews those inputs to identify an appropriate structure; the application alone does not determine a fixed product package.
LET'S TALK SPACE