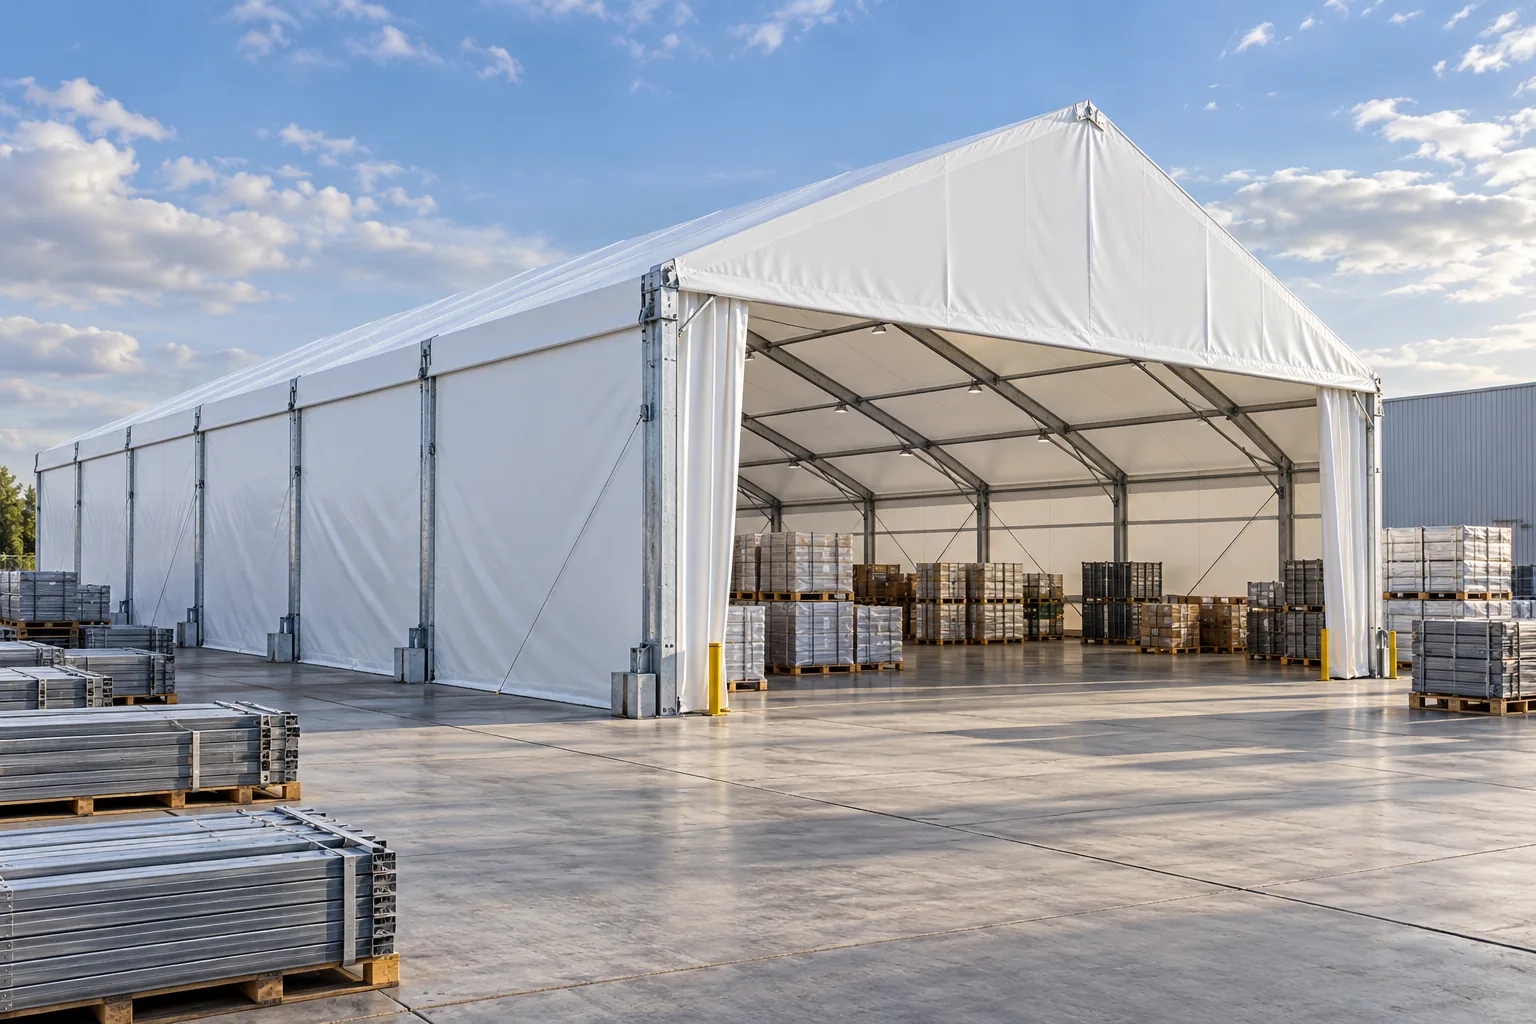
PRODUCT FAMILY
Clear-span tents
Open structural layouts for storage, covered operations and events. Develop the geometry, envelope and delivery scope around your project brief.
Explore this structureCovered space when it matters.
Covered-space concepts for emergency response, shelter and supply handling. Define deployment priorities, site constraints and logistics before assessing a suitable structure.
Email for a QuoteGeometry, materials and performance are defined by the approved project brief.
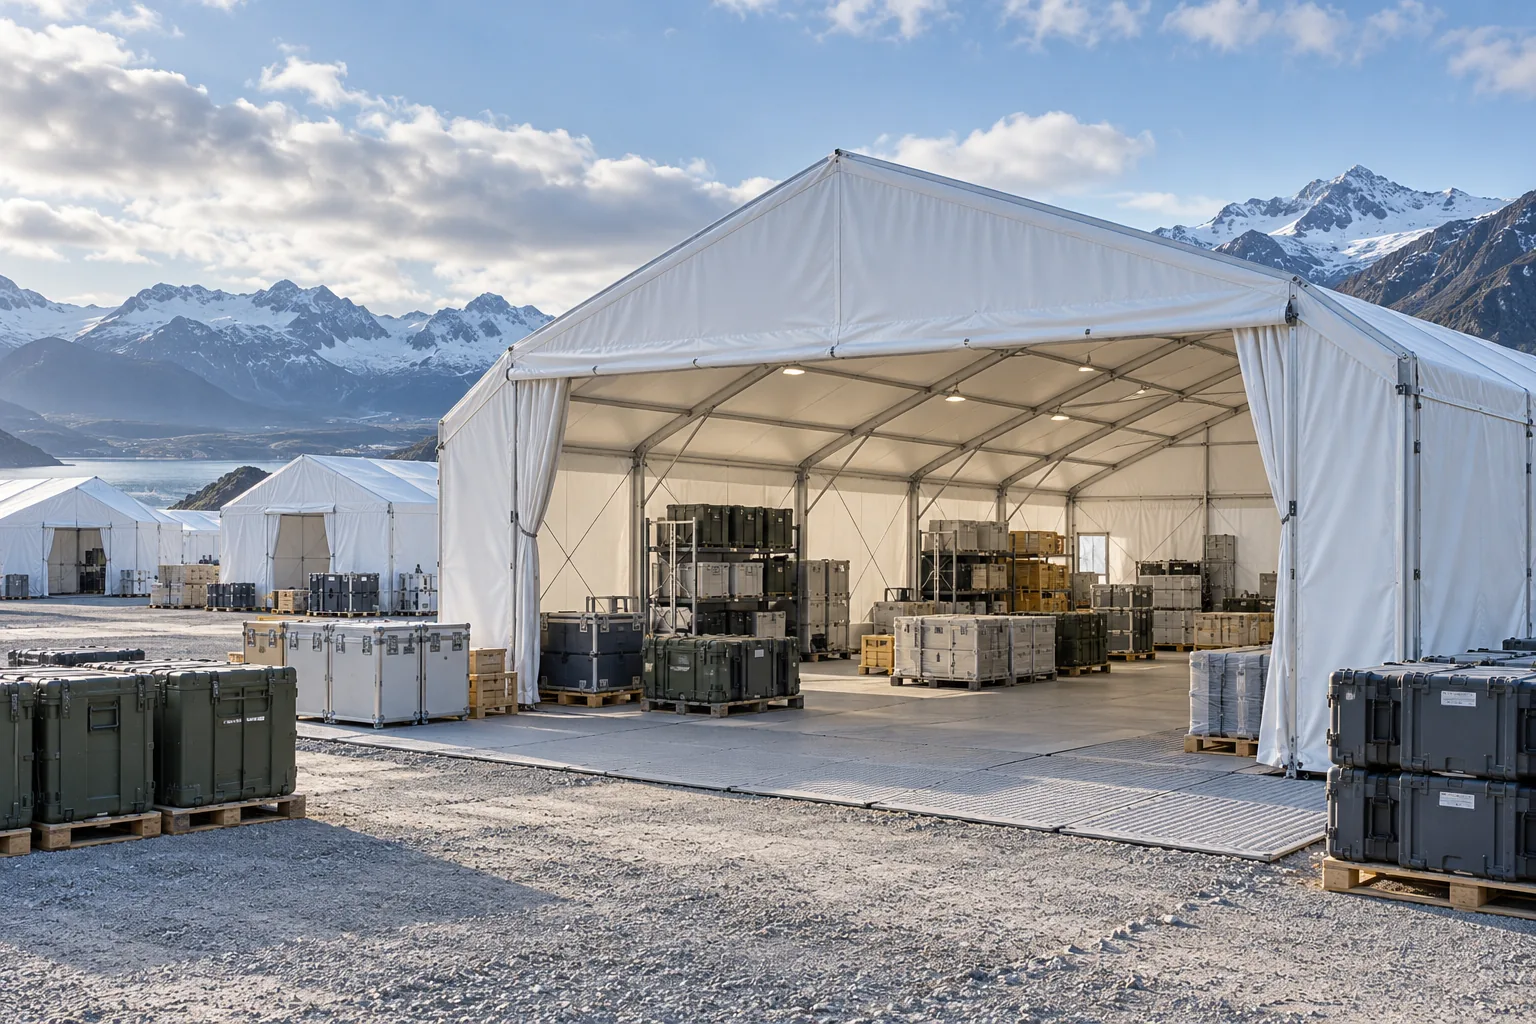
Relief operations may face unprepared ground, restricted access and urgent timelines. Erection time and labour availability are planning inputs; deployment feasibility must be assessed for the selected structure and site.
Different relief functions have different needs: temporary shelter, food distribution and supply storage. Any proposed clinical or triage use requires specialist requirements and assessment; this page makes no medical suitability claim.
Ground conditions and anchorage are unpredictable in an emergency. The structural approach and the foundation strategy are agreed for the anticipated conditions, and any site verification is treated as a design input.
In relief work the schedule is the driver. Packing, transport format, staging and installation responsibilities are agreed in advance so a delivery can move through the chain without waiting on decisions.
PROJECT QUESTIONS
Lead time depends on the selected system and the delivery destination. Any requirement for rapid or pre-positioned supply must be discussed against a specific programme; no response time is published here.
No certification or humanitarian qualification is claimed on this page. Suitability for a specific programme must be assessed against that programme's own specifications and acceptance criteria.
Installation responsibilities are agreed for each programme, and often involve the receiving organisation or a local contractor. The division of scope is confirmed as part of the brief.
CONTINUE EXPLORING
PRODUCT FAMILY
Open structural layouts for storage, covered operations and events. Develop the geometry, envelope and delivery scope around your project brief.
Explore this structure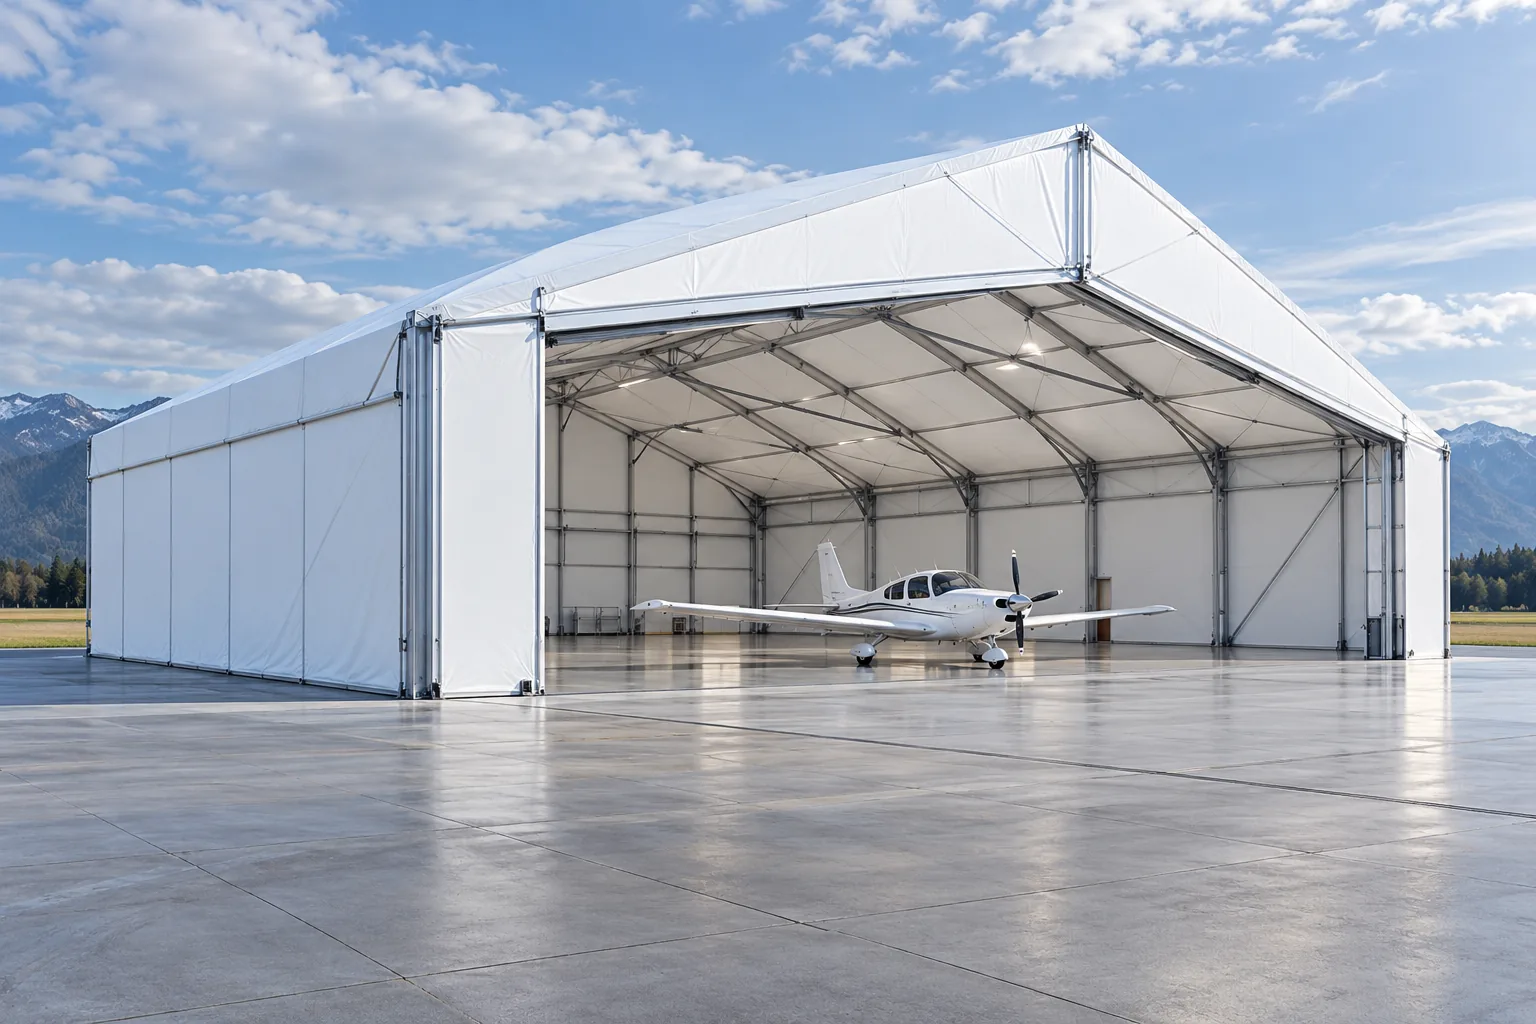
PRODUCT FAMILY
Purpose-specific clear-span shelters developed around unusual clear volumes, access arrangements and site constraints. Define the enclosure interfaces through a project-specific engineering brief.
Explore this structureLET'S TALK SPACE