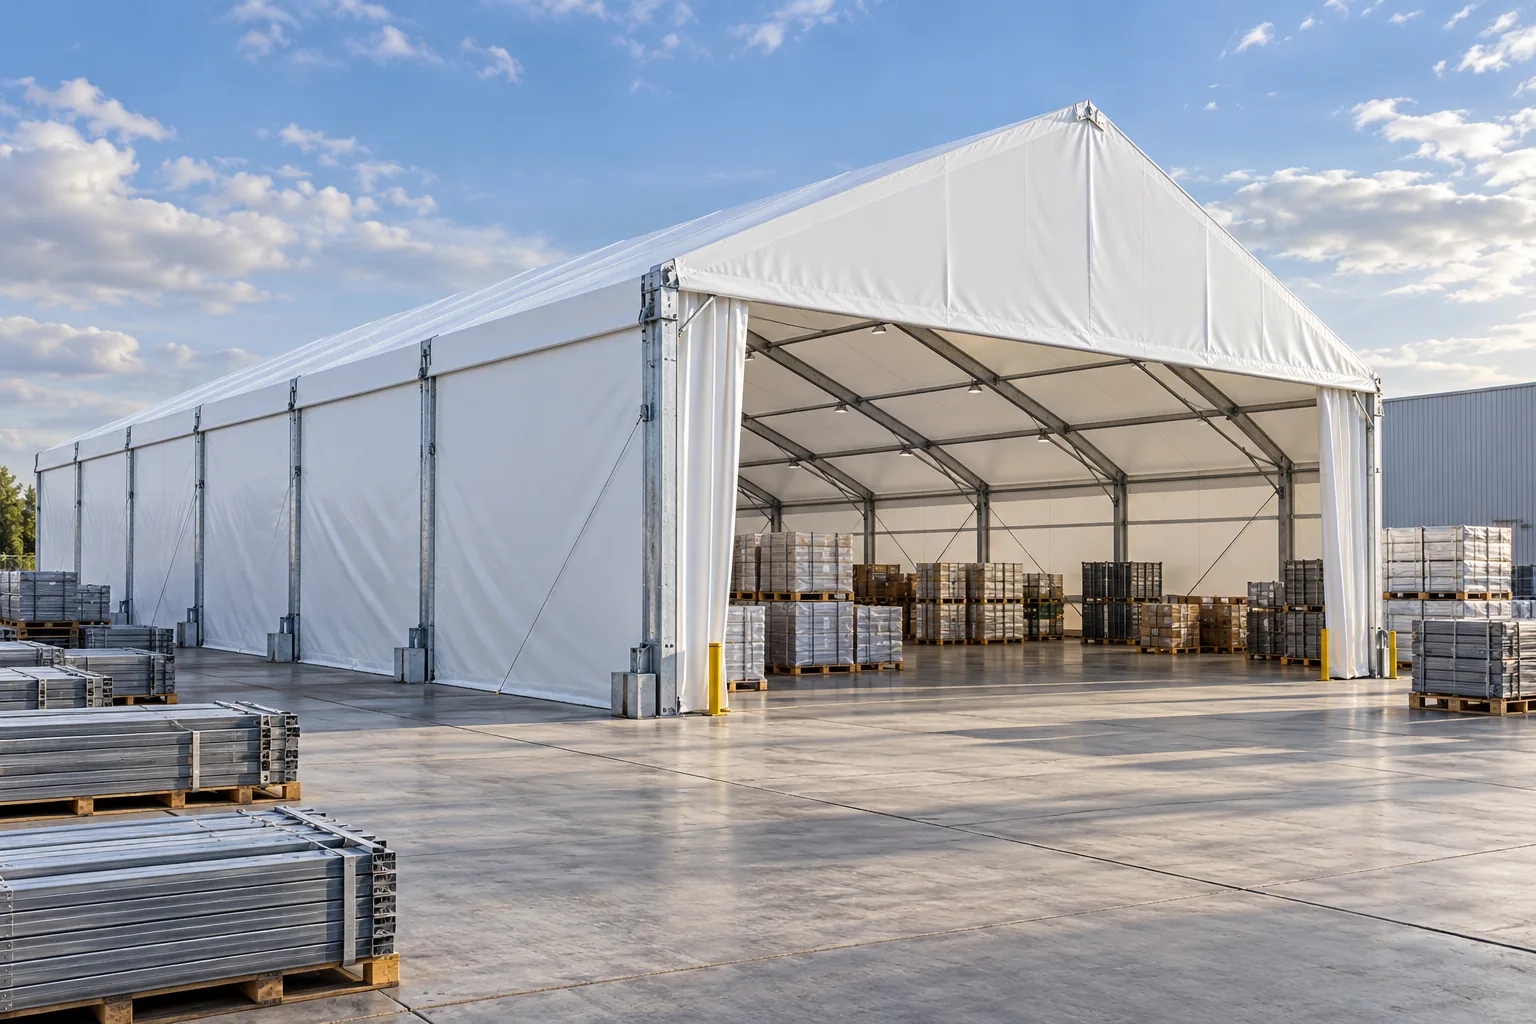
PRODUCT FAMILY
Clear-span tents
Open structural layouts for storage, covered operations and events. Develop the geometry, envelope and delivery scope around your project brief.
Explore this structureAn open canvas for your next event.
Covered venues for exhibitions, launches and public events. Plan the visitor experience, the rigging and service requirements, and the build-up and take-down cycle in one brief.
Email for a QuoteGeometry, materials and performance are defined by the approved project brief.
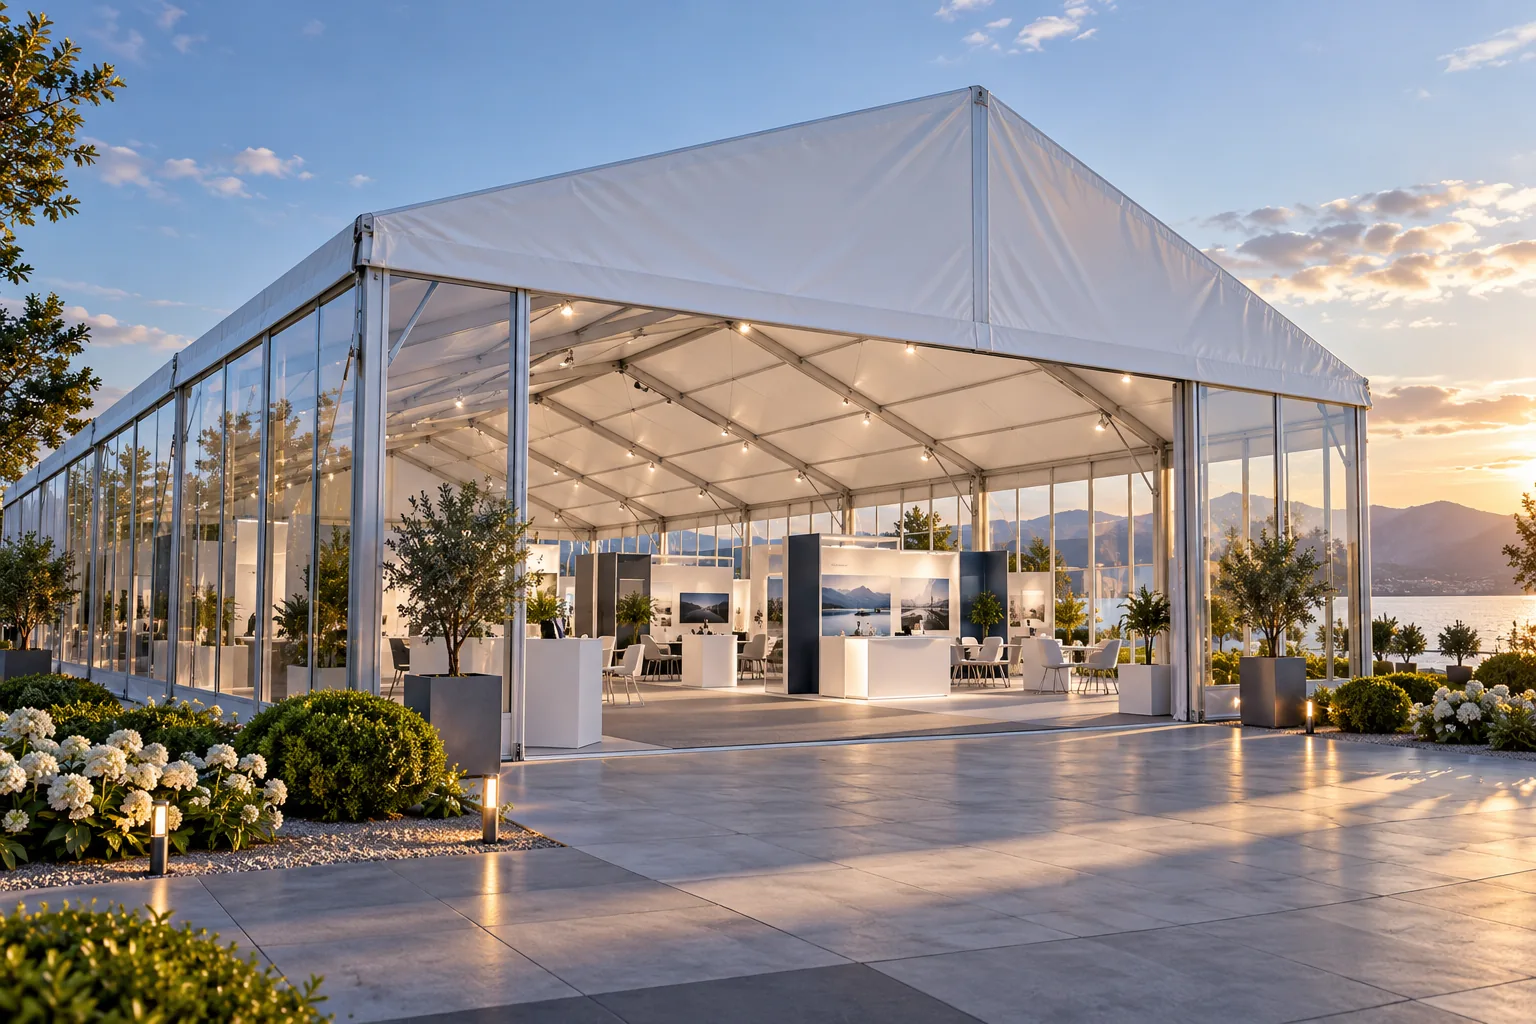
An event space is judged by how people move through it. Ticketing, circulation, sightlines and evacuation routes shape the layout long before the structure is chosen, so start the brief with the visitor experience.
Lighting rigs, sound, screens and power all need a home. These suspended and service loads are treated as design inputs and coordinated with the structural engineer rather than assumed after the fact.
Build-up, live operation and take-down each place different demands on the enclosure. Access for trucks, staging areas and protected storage are considered from the start, not added later.
Some venues are permanent, others serve a season or a single event. The intended service period, ground conditions and approval context are agreed early, because they change the foundation and envelope strategy.
PROJECT QUESTIONS
Yes, if the brief is defined broadly enough at the start. Multipurpose use should be stated as a design input so layout, access and services can be planned to suit each format.
No. We coordinate the structure, envelope and building services interfaces. Staging, rigging and production equipment are provided by the event production team and confirmed against the structure.
No. The images are AI-generated to illustrate an application. They are not photographs of a delivered venue and do not represent a specific project, capacity or certification.
CONTINUE EXPLORING
PRODUCT FAMILY
Open structural layouts for storage, covered operations and events. Develop the geometry, envelope and delivery scope around your project brief.
Explore this structure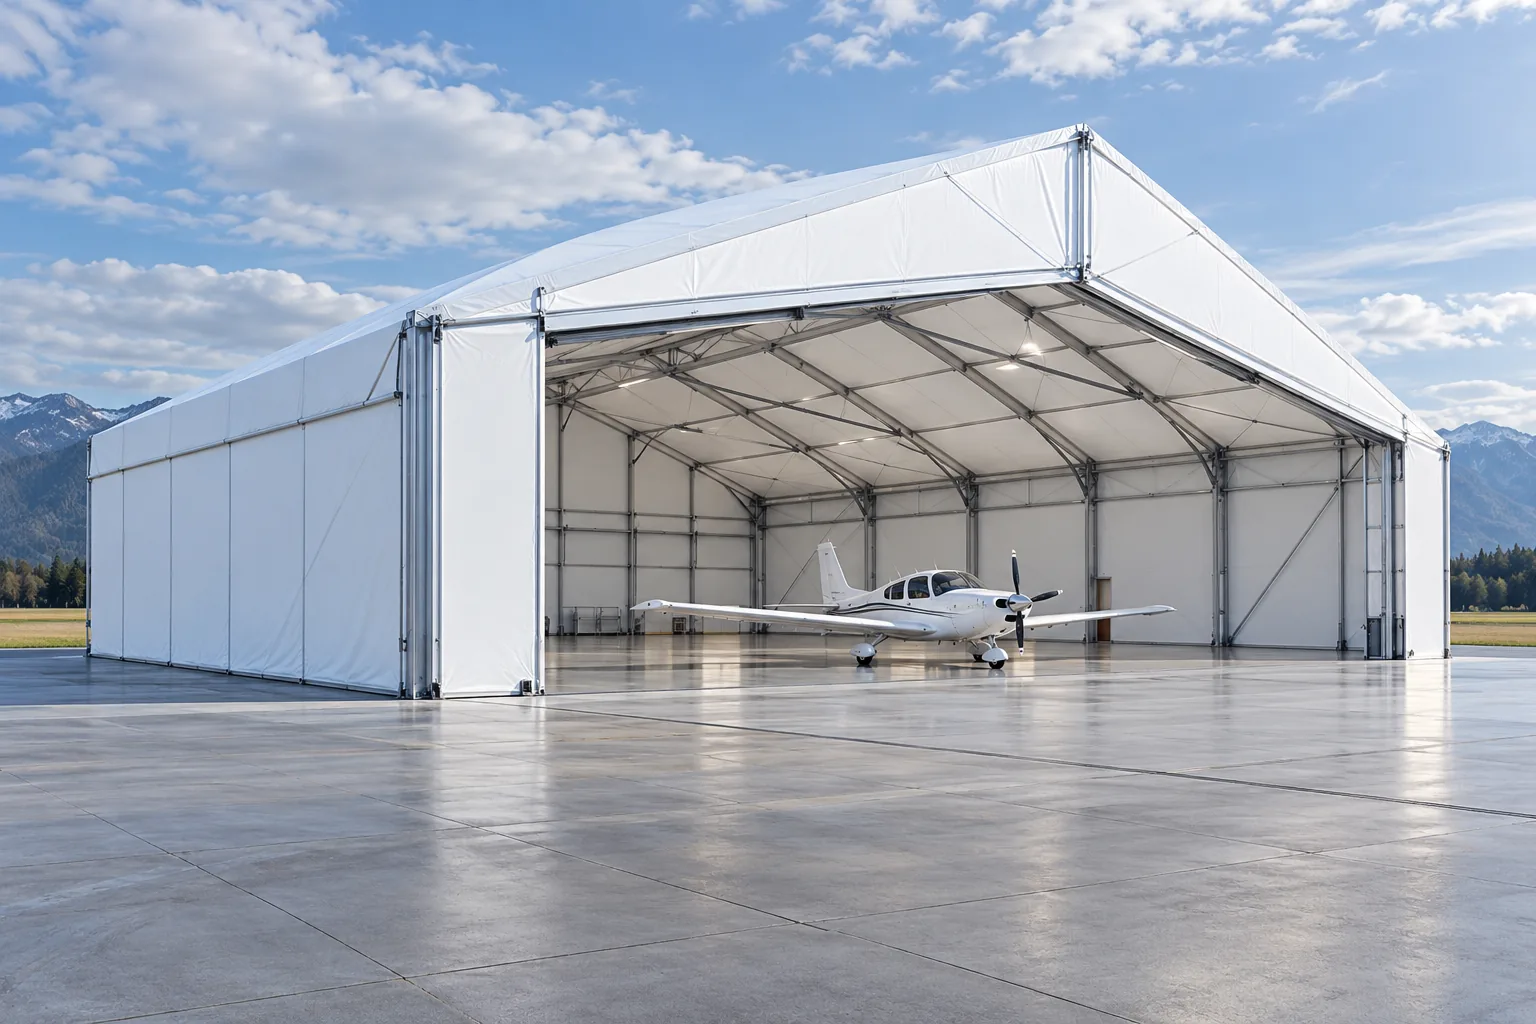
PRODUCT FAMILY
Purpose-specific clear-span shelters developed around unusual clear volumes, access arrangements and site constraints. Define the enclosure interfaces through a project-specific engineering brief.
Explore this structureLET'S TALK SPACE