PRODUCT FAMILY
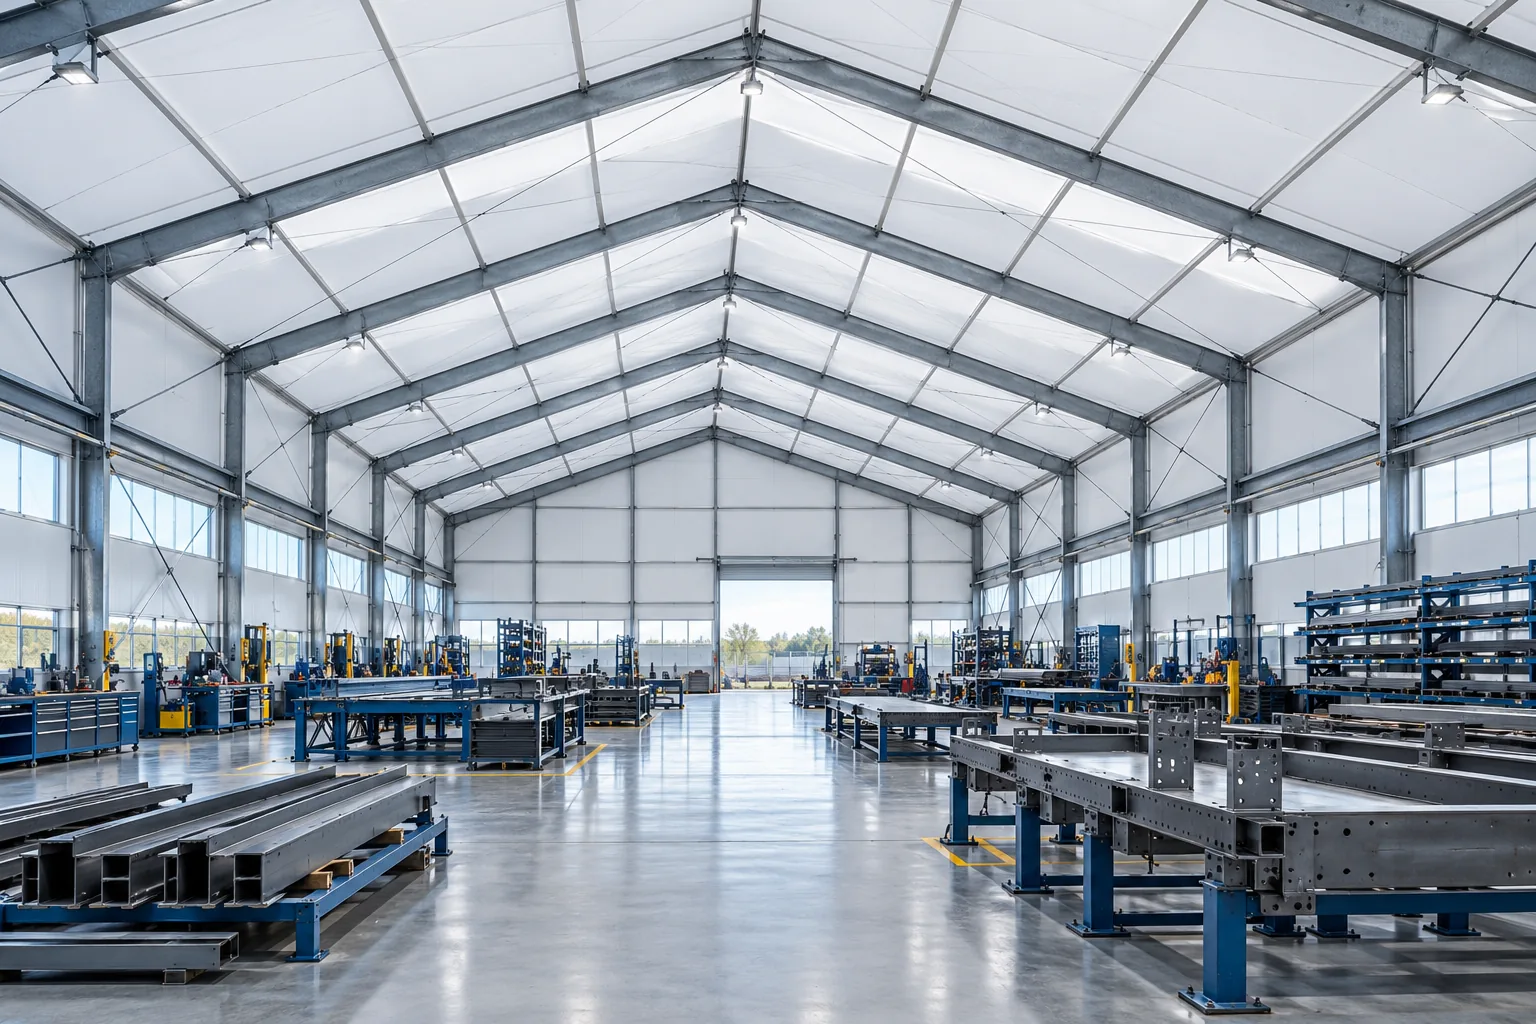
Industrial enclosures
Weather-protected enclosures for production support, equipment and material handling. Develop the envelope, access and service interfaces around the way your operation actually works.
Explore this structureClear access. Open possibilities.
Clear-span shelter for aircraft storage, maintenance and ground handling. Size the door and the interior envelope around the aircraft, then engineer the structure to the site.
Email for a QuoteGeometry, materials and performance are defined by the approved project brief.

A hangar is defined by what has to fit and how it moves. Wingspan, tail height and towing clearances drive the door opening and the interior volume, so the aircraft — not a default module — sets the dimensions.
Columns in a hangar restrict where an aircraft can stand and be moved. A clear-span structure keeps the floor open so ground handling equipment and towing operations can work without obstruction.
Aviation and fire requirements, plus the local climate and exposure, strongly influence the design. These criteria are confirmed with the project engineer and the relevant authority before the specification is fixed.
The door system, apron works and site preparation all meet the structure at defined interfaces. Agreeing those interfaces early keeps design, manufacturing and installation on one schedule.
PROJECT QUESTIONS
Yes, if the brief defines the fleet mix and the towing strategy. Multiple aircraft change the footprint, the door arrangement and the circulation, so these must be stated as design inputs.
No. Approvals rest with the operator and the relevant local or aviation authority. We treat the resulting requirements as design inputs and coordinate the design to meet them.
Door scope is agreed per project. If a specific door system is required, its dimensions, operating mode and structural interfaces are confirmed during design development rather than assumed.
CONTINUE EXPLORING
PRODUCT FAMILY
Weather-protected enclosures for production support, equipment and material handling. Develop the envelope, access and service interfaces around the way your operation actually works.
Explore this structurePRODUCT FAMILY
Purpose-specific clear-span shelters developed around unusual clear volumes, access arrangements and site constraints. Define the enclosure interfaces through a project-specific engineering brief.
Explore this structureLET'S TALK SPACE